Skip main navigation
Sold for $589,900
  • $589,900

    1519 Lakeview Pkwy, Locust Grove, VA 22508

    5beds
    3,415sqft
    Single Family Residence
    Built in 2021
    0.34 Acres Lot
    $602,000 Zestimate®
    $173/sqft
    $3,560 Estimated rent

    Home value

    $602,000

    $536,000 - $674,000

    $3,560/mo

    Zestimate® history
    Loading
    Loading...

    Owner options

    List your home for rent

    $3,560/mo

    Rent Zestimate®

    Find your next renter with Zillow Rental Manager. Plus, with online applications, you can quickly screen prospective tenants – for free.

    Learn more

    $3,560/mo

    Rent Zestimate®

    Refinance and save

    $5,230/mo

    Est. payment

    Refinancing to a lower rate could help reduce your monthly payments and save thousands over the life of the loan.

    See today's rates

    $5,230/mo

    Est. payment

    Explore your selling options

    Work with a Zillow partner agent

    Leverage their expertise and Zillow's premium Showcase listings to get your home seen by more buyers.

    Get started

    List with your own agent

    Get your home in front of millions of buyers by listing it on Zillow.

    Learn how to do it

    Sell it yourself

    Take full control of how buyers see your home on Zillow by listing For Sale by Owner (FSBO).

    List your home

    What's special

    Walkway vistasElectric fireplaceWooden deckWhite-columned front porchWalk-in pantryExpansive crawl spaceTwo-story ceilings
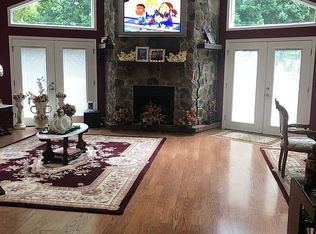
    Like-new living in Lake of the Woods—now that has a nice ring to it! And at 1519 Lakeview Parkway, you get all that and more. Built in 2022, this stunning modern colonial blends timeless elegance with craftsman-style charm. With 5 bedrooms, 3.5 baths, and over 3,400 square feet of beautifully designed living space, this home is the perfect blend of style, comfort, and convenience! It sits on an approximately 1/3-acre lot in the amenity-loaded Lake of the Woods near the community’s back gate (you can use either gate you want for convenience!). The home is within a literally stone’s throw of a dog park and, just up the street, is a marina. Additional amenities you’ll enjoy here include multiple swimming pools, multiple lakes and marinas, pickleball and tennis courts, walking trails, a fitness center, equestrian center, clubhouse, campground, community center, golf course and so much more. What a lifestyle! Zooming in on the acreage here, the front yard is low-maintenance with a concrete driveway leading to the two-car garage. For quiet morning coffees, there is a white- columned front porch, which complements the broader navy-blue siding and black shutters. The back yard is anchored by a wonderful wooden deck for taking in the overarching wooded vibe. Through the front door, bright and open spaces are the mantra here as modern luxury vinyl plank flooring stretches throughout. You’re greeted with the dining room, study and powder room and, beyond, is the totally stunning living room space. It includes two-story ceilings, massive windows and an electric fireplace – it is a must-see! The kitchen is just off it with gleaming white cabinetry and undercabinet lighting, quartz countertops, a sliding glass door to the deck, island, subway tile backsplash and a walk- in pantry. On the main level, there is a primary suite, complete with a walk-in closet and ensuite bath (walk-in shower). Rounding out the level is the laundry area, just off the garage entry. Upstairs are four bedrooms and two baths inclusive of another primary suite. The suite is absolutely massive, complete with a sizeable walk-in closet and dazzling ensuite bath feature a double sink, soaking tub and glass-enclosed shower – it’s such a sleek look. Of the additional three bedrooms upstairs, two of them have walk-in closets. The final full bath upstairs boasts a tub/shower combo and double-sink set up. Before departing the upper level, enjoy the walkway vistas overlooking the family room – simply stunning! For extra storage space, there is an expansive crawl space. Systems-wise, the home’s original components (2022) have been regularly maintained. Beyond the residence and broader Lake of the Woods community, Downtown Fredericksburg, Orange and Culpeper are all accessible within 35 minutes. Golf lovers, history explorers and winery fans rejoice – you have several options within 10 minutes. For its open spaces, roominess and stellar community, this is the full package!

    Zillow last checked:

    Listing updated:

    Listed by:

    Amy Cherry Taylor 540-845-7619,

    Porch & Stable Realty, LLC,

    Listing Team: Amy Cherry Taylor & Associates

    Bought with:

    Miguel Rodas

    KW United

    Source: Bright MLS,MLS#: VAOR2009006MLS Logo

    Facts & features

    Interior

    Bedrooms & bathrooms
    • Bedrooms: 5
    • Bathrooms: 4
    • Full bathrooms: 3
    • 1/2 bathrooms: 1
    • Main level bathrooms: 2
    • Main level bedrooms: 1
    Rooms
    • Room types: Living Room, Dining Room, Bedroom 2, Bedroom 3, Bedroom 4, Bedroom 5, Kitchen, Bedroom 1, Office, Bathroom 1, Bathroom 2, Bathroom 3, Half Bath
    Bedroom 1
    • Features: Attached Bathroom, Ceiling Fan(s), Flooring - Luxury Vinyl Plank, Walk-In Closet(s)
    • Level: Main
    Bedroom 2
    • Features: Attached Bathroom, Flooring - Luxury Vinyl Plank, Primary Bedroom - Sitting Area, Walk-In Closet(s), Cathedral/Vaulted Ceiling
    • Level: Upper
    Bedroom 3
    • Features: Ceiling Fan(s), Flooring - Luxury Vinyl Plank, Walk-In Closet(s)
    • Level: Upper
    Bedroom 4
    • Features: Ceiling Fan(s), Flooring - Luxury Vinyl Plank, Walk-In Closet(s)
    • Level: Upper
    Bedroom 5
    • Features: Flooring - Luxury Vinyl Plank
    • Level: Upper
    Bathroom 1
    • Features: Bathroom - Walk-In Shower
    • Level: Main
    Bathroom 2
    • Features: Soaking Tub, Bathroom - Walk-In Shower, Double Sink
    • Level: Upper
    Bathroom 3
    • Features: Bathroom - Tub Shower, Double Sink
    • Level: Upper
    Dining room
    • Features: Flooring - Luxury Vinyl Plank
    • Level: Main
    Half bath
    • Level: Main
    Kitchen
    • Features: Countertop(s) - Quartz, Flooring - Luxury Vinyl Plank, Kitchen Island, Pantry
    • Level: Main
    Living room
    • Features: Fireplace - Electric, Flooring - Luxury Vinyl Plank
    • Level: Main
    Office
    • Features: Flooring - Luxury Vinyl Plank
    • Level: Main
    Heating
    • Central, Forced Air, Heat Pump, Electric
    Cooling
    • Central Air, Ceiling Fan(s), Electric
    Appliances
    • Included: Microwave, Dishwasher, Disposal, Dryer, Washer, Cooktop, Refrigerator, Ice Maker, Electric Water Heater
    • Laundry: Main Level, Dryer In Unit, Washer In Unit
    Features
    • Soaking Tub, Bathroom - Tub Shower, Bathroom - Walk-In Shower, Ceiling Fan(s), Entry Level Bedroom, Family Room Off Kitchen, Formal/Separate Dining Room, Kitchen Island, Pantry, Primary Bath(s), Store/Office, Upgraded Countertops, Walk-In Closet(s), Dining Area, Open Floorplan, Kitchen - Gourmet, Kitchen - Table Space, Dry Wall, 9'+ Ceilings, 2 Story Ceilings
    • Flooring: Luxury Vinyl
    • Windows: Window Treatments
    • Has basement: No
    • Number of fireplaces: 1
    • Fireplace features: Electric
    Interior area
    • Total structure area: 3,415
    • Total interior livable area: 3,415 sqft
    • Finished area above ground: 3,415

    Property

    Parking
    • Total spaces: 2
    • Parking features: Garage Faces Front, Garage Door Opener, Inside Entrance, Concrete, Attached, Driveway
    • Attached garage spaces: 2
    • Has uncovered spaces: Yes
    Accessibility
    • Accessibility features: None
    Features
    • Levels: Two
    • Stories: 2
    • Patio & porch: Deck, Porch
    • Pool features: Community
    • Waterfront features: Lake
    • Body of water: Lake Of The Woods
    Lot
    • Size: 0.34 Acres
    Details
    • Additional structures: Above Grade
    • Parcel number: 012A0000700520
    • Zoning: R3
    • Special conditions: Standard

    Construction

    Type & style
    • Home type: SingleFamily
    • Architectural style: Colonial
    • Property subtype: Single Family Residence
    Materials
    • Vinyl Siding
    • Foundation: Crawl Space
    • Roof: Composition
    Condition
    • Excellent
    • New construction: No
    • Year built: 2021

    Utilities & green energy

    • Sewer: Public Sewer
    • Water: Public

    Community & HOA

    Community
    • Security: Security Gate
    • Subdivision: Lake Of The Woods
    HOA
    • Has HOA: Yes
    • Amenities included: Baseball Field, Basketball Court, Beach Access, Bike Trail, Boat Dock/Slip, Boat Ramp, Clubhouse, Common Grounds, Community Center, Dining Rooms, Fitness Center, Storage, Golf Club, Golf Course, Gift Shop, Horse Trails, Jogging Path, Lake, Marina/Marina Club, Meeting Room, Party Room, Picnic Area, Pier/Dock, Pool, Putting Green, Recreation Facilities, Riding/Stables, Security, Soccer Field, Tennis Court(s), Tot Lots/Playground, Volleyball Courts, Water/Lake Privileges
    • Services included: Management, Pool(s), Recreation Facility, Road Maintenance, Security, Snow Removal
    • HOA fee: $1,750 annually
    • HOA name: LOWA
    Location
    • Region: Locust Grove

    Financial & listing details

    • Price per square foot: $173/sqft
    • Tax assessed value: $388,000
    • Annual tax amount: $2,910
    • Date on market: 3/6/2025
    • Listing agreement: Exclusive Right To Sell
    • Ownership: Fee Simple

    Price history

    DateEventPrice
    4/10/2025Sold$589,900$173/sqft
    Source: Bright MLS #VAOR2009006 Report a problem
    3/12/2025Contingent$589,900$173/sqft
    Source: Bright MLS #VAOR2009006 Report a problem
    3/6/2025Listed for sale$589,900+13.4%$173/sqft
    Source: Bright MLS #VAOR2009006 Report a problem
    9/8/2023Sold$520,000+4%$152/sqft
    Source: Bright MLS #VAOR2004822 Report a problem
    8/13/2023Contingent$499,900$146/sqft
    Source: Bright MLS #VAOR2004822 Report a problem
    8/4/2023Price change$499,900-4.8%$146/sqft
    Source: Bright MLS #VAOR2004822 Report a problem
    6/30/2023Price change$525,000-5.4%$154/sqft
    Source: Bright MLS #VAOR2004822 Report a problem
    6/16/2023Price change$555,000-2.5%$163/sqft
    Source: Bright MLS #VAOR2004822 Report a problem
    5/21/2023Listed for sale$569,000+2.5%$167/sqft
    Source: Bright MLS #VAOR2004822 Report a problem
    3/23/2022Sold$555,000+0.2%$163/sqft
    Source: Bright MLS #VAOR2001890 Report a problem
    2/19/2022Pending sale$554,000$162/sqft
    Source: Bright MLS #VAOR2001890 Report a problem
    2/11/2022Listed for sale$554,000+1066.3%$162/sqft
    Source: Bright MLS #VAOR2001890 Report a problem
    11/30/2020Sold$47,500-4.8%$14/sqft
    Source: Public Record Report a problem
    11/13/2020Pending sale$49,900$15/sqft
    Source: First American Real Estate #VAOR137022 Report a problem
    9/6/2020Price change$49,900-16.7%$15/sqft
    Source: First American Real Estate #VAOR137022 Report a problem
    7/28/2020Listed for sale$59,900-27%$18/sqft
    Source: First American Real Estate #VAOR137022 Report a problem
    8/14/2006Sold$82,000$24/sqft
    Source: Public Record Report a problem

    Public tax history

    YearProperty taxesTax assessment
    2025$3,499 +18.7%$561,400 +43.9%
    2024$2,948 $390,000
    2023$2,948 +1.3%$390,000 +1.3%
    2022$2,910 +1920.8%$385,000 +1825%
    2021$144 $20,000
    2020$144 -10.4%$20,000
    2018$161 $20,000
    2017$161 $20,000
    2016-- $20,000
    2015-- $20,000
    2014-- $20,000
    2013-- $20,000
    2012-- $20,000 -76.5%
    2011-- $85,000
    2010-- $85,000
    2009-- $85,000 +286.4%
    2003$178 +127.6%$22,000 +144.4%
    2002$78 +2.4%$9,000
    2001$77 +18.1%$9,000
    2000$65 $9,000
    Find assessor info on the county website

    Neighborhood: 22508

    Nearby schools

    GreatSchools rating
    Schools provided by the listing agent
    • Elementary: Locust Grove
    • Middle: Locust Grove
    • High: Orange Co.
    • District: Orange County Public Schools

    Source: Bright MLS. This data may not be complete. We recommend contacting the local school district to confirm school assignments for this home.

    Get a cash offer in 3 minutes
    Find out how much your home could sell for in as little as 3 minutes with a no-obligation cash offer.
    Estimated market value
    $602,000
    Get a cash offer in 3 minutes
    Find out how much your home could sell for in as little as 3 minutes with a no-obligation cash offer.
    Estimated market value
    $602,000