Sparkling new renovation 2BR 2 BA in great Tysons location! Mclean schools! All new kitchen with custom cabinets. Look at the dove tail joints on the drawers and soft close glides. All new Samsung appliances including slide in range, refrigerator in cabinetry with ice maker, dishwasher and microwave. Quartz countertops including bar into living room, and undermount sink with pull out faucet. Porcelain subway tile backsplash throughout kitchen gives designer panache. Primary bath has new walk-in shower with beautiful new tile and frameless glass door. New vanities with Carrera marble top and spread handle Delta faucets in both bathrooms. Ceiling removed to allow for new recessed lighting throughout unit and smooth finished drywall. Crown moulding finishes the look and recessed lights over the Quartz bar bring style. New washer and dryer too!! 2 porches for outdoor enjoyment and fireplace for winter days. This one sparkles and shines!!
Sold for $399,000
$399,000
1519 Lincoln Way #201, McLean, VA 22102
2beds
1,050sqft
Condominium
Built in 1988
-- sqft lot
$404,400 Zestimate®
$380/sqft
$2,716 Estimated rent
Home value
$404,400
$380,000 - $433,000
$2,716/mo
Zestimate® history
Owner options
List your home for rent
$2,716/mo
Rent Zestimate®
Find your next renter with Zillow Rental Manager. Plus, with online applications, you can quickly screen prospective tenants – for free.
$2,716/mo
Rent Zestimate®
Refinance and save
$2,490/mo
Est. payment
Refinancing to a lower rate could help reduce your monthly payments and save thousands over the life of the loan.
$2,490/mo
Est. payment
Explore your selling options
Work with a Zillow partner agent
Leverage their expertise and Zillow's premium Showcase listings to get your home seen by more buyers.
Get startedList with your own agent
Get your home in front of millions of buyers by listing it on Zillow.
Learn how to do itSell it yourself
Take full control of how buyers see your home on Zillow by listing For Sale by Owner (FSBO).
List your homeWhat's special
Fireplace for winter daysSmooth finished drywallSoft close glidesCrown mouldingBeautiful new tileSlide in rangeFrameless glass door
Zillow last checked:
Listing updated:
Listed by:
Todd Norris 703-623-9008,
RE/MAX Allegiance
Bought with:
Julio Velasquez, 0225230153
KW Metro Center
Source: Bright MLS,MLS#: VAFX2278780
Facts & features
Interior
Bedrooms & bathrooms
- Bedrooms: 2
- Bathrooms: 2
- Full bathrooms: 2
- Main level bathrooms: 2
- Main level bedrooms: 2
Rooms
- Room types: Living Room, Dining Room, Primary Bedroom, Bedroom 2
Primary bedroom
- Features: Flooring - Carpet
- Level: Main
- Area: 154 Square Feet
- Dimensions: 11 X 14
Bedroom 2
- Features: Flooring - Carpet
- Level: Main
- Area: 154 Square Feet
- Dimensions: 11 X 14
Dining room
- Features: Flooring - Carpet
- Level: Main
- Area: 72 Square Feet
- Dimensions: 9 X 8
Living room
- Features: Flooring - Carpet, Fireplace - Wood Burning
- Level: Main
- Area: 224 Square Feet
- Dimensions: 14 X 16
Heating
- Heat Pump, Electric
Cooling
- Heat Pump, Electric
Appliances
- Included: Dishwasher, Disposal, Dryer, Exhaust Fan, Ice Maker, Oven/Range - Electric, Refrigerator, Washer, Electric Water Heater
- Laundry: Dryer In Unit, Washer In Unit, In Unit
Features
- Kitchen - Galley, Dining Area, Primary Bath(s), Floor Plan - Traditional
- Flooring: Wood
- Doors: Sliding Glass
- Windows: Window Treatments
- Has basement: No
- Number of fireplaces: 1
- Fireplace features: Screen
Interior area
- Total structure area: 1,050
- Total interior livable area: 1,050 sqft
- Finished area above ground: 1,050
Property
Parking
- Total spaces: 1
- Parking features: Assigned, Parking Lot
- Details: Assigned Parking, Assigned Space #: 96
Accessibility
- Accessibility features: None
Features
- Levels: One
- Stories: 1
- Pool features: Community
Details
- Additional structures: Above Grade
- Parcel number: 293297201B
- Zoning: RESIDENTIAL
- Special conditions: Standard
Construction
Type & style
- Home type: Condo
- Architectural style: Colonial
- Property subtype: Condominium
- Attached to another structure: Yes
Materials
- Combination, Brick
Condition
- Excellent
- New construction: No
- Year built: 1988
Details
- Builder model: OAK
Utilities & green energy
- Sewer: Public Septic, Public Sewer
- Water: Public
- Utilities for property: Cable Available
Community & HOA
Community
- Condo and coop fee: $777 monthly
- Subdivision: Fountains At Mclean
HOA
- Has HOA: No
- Amenities included: Basketball Court, Fitness Center, Party Room, Pool, Sauna, Tennis Court(s), Community Center
- Services included: Common Area Maintenance, Custodial Services Maintenance, Maintenance Structure, Management, Insurance, Parking Fee, Pool(s), Recreation Facility, Reserve Funds, Snow Removal, Trash, Water
Location
- Region: Mclean
Financial & listing details
- Price per square foot: $380/sqft
- Tax assessed value: $373,150
- Annual tax amount: $4,189
- Date on market: 11/21/2025
- Listing agreement: Exclusive Right To Sell
- Listing terms: Conventional
- Ownership: Condominium
Price history
| Date | Event | Price |
|---|---|---|
| 12/18/2025 | Sold | $399,000$380/sqft |
Source:  Bright MLS #VAFX2278780 Report a problem Bright MLS #VAFX2278780 Report a problem | ||
| 11/26/2025 | Pending sale | $399,000$380/sqft |
Source: Bright MLS #VAFX2278780 Report a problem | ||
| 11/21/2025 | Listed for sale | $399,000$380/sqft |
Source: Bright MLS #VAFX2278780 Report a problem | ||
Public tax history
Tax history is unavailable.
Neighborhood: 22102
Nearby homes
- $388,8002 bd2 ba1k sqft1519 Lincoln Way APT 101B, Mc Lean, VA 22102Off Market
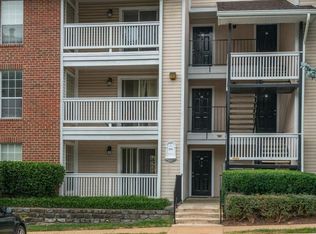
- $406,4002 bd2 ba1k sqft1519 Lincoln Way APT 104B, Mc Lean, VA 22102Off Market
- $399,0002 bd2 ba1k sqft1519 Lincoln Way APT 201B, Mc Lean, VA 22102Sold
- $413,4002 bd2 ba1k sqft1519 Lincoln Way APT 204B, Mc Lean, VA 22102Off Market
- $410,6002 bd2 ba1k sqft1519 Lincoln Way APT 301B, Mc Lean, VA 22102Off Market
- $416,6002 bd2 ba1k sqft1519 Lincoln Way APT 304B, Mc Lean, VA 22102Off Market
- $409,5002 bd2 ba1k sqft1519 Lincoln Way APT 101, McLean, VA 22102Off Market
- $--2 bd2 ba1k sqft1519 Lincoln Way APT 304, McLean, VA 22102Off Market
Nearby schools
GreatSchools rating
- 10/10Spring Hill Elementary SchoolGrades: PK-6Distance: 0.6 mi
- 10/10Longfellow Middle SchoolGrades: 7-8Distance: 3.3 mi
- 9/10McLean High SchoolGrades: 9-12Distance: 2.4 mi
Schools provided by the listing agent
- Elementary: Spring Hill
- Middle: Longfellow
- High: Mclean
- District: Fairfax County Public Schools
Source: Bright MLS. This data may not be complete. We recommend contacting the local school district to confirm school assignments for this home.
Get a cash offer in 3 minutes
Find out how much your home could sell for in as little as 3 minutes with a no-obligation cash offer.
Estimated market value
$404,400
Get a cash offer in 3 minutes
Find out how much your home could sell for in as little as 3 minutes with a no-obligation cash offer.
Estimated market value
$404,400
- Virginia
- Fairfax County
- McLean
- 22102
- 1519 Lincoln Way Unit 201
Nearby cities
Nearby zip codes
Other McLean Topics
