Welcome home to 1519 Lindsay Lane in the quaint little town of Stevensville, Montana. The location is absolutely stunning tucked in a small private valley with mountain views surrounding you, open enough to see millions of stars at night. When relaxing outside you can enjoy the soothing sounds of Dry Gulch Creek and the rustling of the trees. Heading in to the front door prepare to be awestruck by this magnificent remodel. Every inch has been carefully and beautifully thought through, from the color palette, the hard wood flooring, completely brand new kitchen, windows, roof, siding, bathrooms and more. At just over 1600 square feet it provides wonderful space without being overwhelming and all on one level. If Pottery Barn was a designer concept this would be the home. The primary bedroom has an ensuite attached for privacy and is ready for your final touch. The other three bedrooms and full bath open to the main living area and are complete, all you need to do is move in. The open floor plan gives an inviting feel ready to host any event or holiday party. The kitchen is the true focal point of the space with quartz countertops, all stainless steel appliances, an abundance of storage and the island offers the ideal prep space for all your culinary tasks. The space is so well designed it lends itself to a wonderful coziness around the wood burning stove for those famous Montana winters. The entry way has a thoughtfully designed mudroom/dropzone, including sink, workspace and the ability to close it off to the rest of your home. Even in the summer days air conditioning was added to make sure you're comfortable regardless of the season. This home is essentially the ideal space, with enough acreage to give you elbow room, space to garden and even have a few animals on the irritated acreage. Property is fully fenced in both the yard and fields with both offering underground sprinklers. Outside behold your little slice of Montana heaven. 3.37 acres with creek frontage creates serenity after a long day. Field irrigation is supplied from a water claim on a spring adjacent to the creek to keep the land lush all season long. Peruse your turn key garden which includes a small fruit tree orchard. Everything is irrigated taking the bulk of the work out of it for even the most seasoned gardener. Arboretum type setting with maples, aspens and birch trees offering beautiful shade and spectacular fall colors. A tremendous bonus to this property is the 28 X 32 detached and finished shop with oversized doors to store your RV, boat trailer, recreational toys, cars, and space for just about all hobbies. Wired with 220V and heated with both propane and a wood stove one can spend hours working on the latest projects. This is truly a very special place that is a quick drive into Missoula or Hamilton. Stevensville has an adorable downtown Main street for local fare, shopping and festival celebrations. Less than 10 minutes away to world class trout fishing with public access to the Bitterroot River and quick accessibility to state and federal lands for the outdoor enthusiast. Paradise found.
Closed
Price Unknown
1519 Lindsay Ln, Stevensville, MT 59870
4beds
1,616sqft
Single Family Residence
Built in 2002
3.37 Acres Lot
$742,700 Zestimate®
$--/sqft
$2,383 Estimated rent
Home value
$742,700
$698,000 - $795,000
$2,383/mo
Zestimate® history
Owner options
List your home for rent
$2,383/mo
Rent Zestimate®
Find your next renter with Zillow Rental Manager. Plus, with online applications, you can quickly screen prospective tenants – for free.
$2,383/mo
Rent Zestimate®
Refinance and save
Refinancing to a lower rate could help reduce your monthly payments and save thousands over the life of the loan.
Explore your selling options
Work with a Zillow partner agent
Leverage their expertise and Zillow's premium Showcase listings to get your home seen by more buyers.
Get startedList with your own agent
Get your home in front of millions of buyers by listing it on Zillow.
Learn how to do itSell it yourself
Take full control of how buyers see your home on Zillow by listing For Sale by Owner (FSBO).
List your homeWhat's special
Pottery barnSmall private valleyOpen floor planBirch treesRustling of the treesFinished shopFestival celebrations
Zillow last checked:
Listing updated:
Listed by:
Annelise N Hedahl 406-546-6979,
ERA Lambros Real Estate Missoula
Bought with:
Cindy Zaluski, RRE-BRO-LIC-98702
Engel & Völkers Western Frontier - Stevensville
Source: MRMLS,MLS#: 30022561
Facts & features
Interior
Bedrooms & bathrooms
- Bedrooms: 4
- Bathrooms: 2
- Full bathrooms: 2
Heating
- Heat Pump, Wood Stove
Cooling
- Central Air
Appliances
- Included: Dryer, Dishwasher, Humidifier, Range, Refrigerator, Water Softener, Water Purifier, Washer
- Laundry: Washer Hookup
Features
- Main Level Primary, Open Floorplan, Vaulted Ceiling(s)
- Basement: Crawl Space
- Number of fireplaces: 1
Interior area
- Total interior livable area: 1,616 sqft
- Finished area below ground: 0
Property
Parking
- Total spaces: 2
- Parking features: Garage, Garage Door Opener, Heated Garage
- Garage spaces: 2
Features
- Stories: 1
- Patio & porch: Covered, Deck, Front Porch, Patio
- Exterior features: Garden, Rain Gutters, Propane Tank - Leased
- Fencing: Perimeter,Wire
- Has view: Yes
- View description: Mountain(s), Residential, Creek/Stream, Valley, Trees/Woods
- Has water view: Yes
- Water view: true
- Waterfront features: Creek, Other, Seasonal, Waterfront
- Body of water: Dry Gulch Creek
Lot
- Size: 3.37 Acres
- Features: Back Yard, Front Yard, Garden, Gentle Sloping, Landscaped, Sprinklers In Ground, See Remarks, Views, Rolling Slope
- Topography: Rolling
Details
- Additional structures: Poultry Coop, Shed(s), Workshop
- Parcel number: 13187028101180000
- Zoning: Residential
- Zoning description: Residential Rural
- Special conditions: Standard
- Other equipment: Dehumidifier
- Horses can be raised: Yes
Construction
Type & style
- Home type: SingleFamily
- Architectural style: Ranch
- Property subtype: Single Family Residence
Materials
- Masonite, Wood Frame
- Foundation: Block, Poured
- Roof: Metal
Condition
- Updated/Remodeled
- New construction: No
- Year built: 2002
Utilities & green energy
- Sewer: Private Sewer, Septic Tank
- Water: Well
- Utilities for property: Electricity Connected, High Speed Internet Available, Propane
Community & HOA
Community
- Security: Smoke Detector(s)
HOA
- Has HOA: No
Location
- Region: Stevensville
Financial & listing details
- Annual tax amount: $2,435
- Date on market: 5/1/2024
- Listing agreement: Exclusive Agency
- Listing terms: Cash,Conventional,FHA,VA Loan
- Has irrigation water rights: Yes
- Road surface type: Gravel
Price history
| Date | Event | Price |
|---|---|---|
| 4/30/2024 | Sold | -- |
Source:  MRMLS #30022561 Report a problem MRMLS #30022561 Report a problem | ||
| 4/4/2024 | Listed for sale | $669,000$414/sqft |
Source: MRMLS #30022561 Report a problem | ||
Public tax history
Tax history is unavailable.
Neighborhood: 59870
Nearby homes
- $623,2004 bd2 ba1.6k sqft5019 Lindsay Ln, Stevensville, MT 59870Off Market
- $534,5003 bd2 ba1.3k sqft751 Dry Gulch Rd, Stevensville, MT 59870Off Market
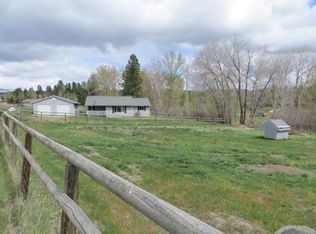
- $531,2003 bd2 ba1.2k sqft745 Dry Gulch Rd, Stevensville, MT 59870Off Market
- $--3 bd2 ba1.3k sqft723 Dry Gulch Rd, Stevensville, MT 59870Sold
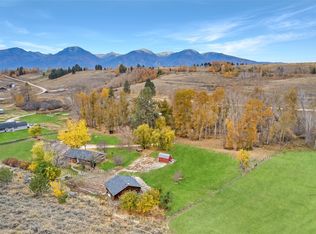
- $--3 bd2 ba1.3k sqft755 Dry Gulch Rd, Stevensville, MT 59870Sold
- $541,3003 bd2 ba1.3k sqft743 Dry Gulch Rd, Stevensville, MT 59870Off Market
- $716,8004 bd3 ba2.3k sqft1508 Lindsay Ln, Stevensville, MT 59870Off Market
- $597,9002 bd1 ba1.2k sqft728 Dry Gulch Rd, Stevensville, MT 59870Off Market
Nearby schools
GreatSchools rating
- 8/10Lone Rock SchoolGrades: PK-5Distance: 2.5 mi
- 7/10Lone Rock 7-8Grades: 6-8Distance: 2.5 mi
- 7/10Stevensville High SchoolGrades: 9-12Distance: 8 mi
- Montana
- Ravalli County
- Stevensville
- 59870
- 1519 Lindsay Ln
Nearby cities
Nearby zip codes
Other Stevensville Topics
