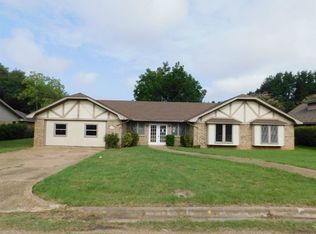
Welcome to this beautiful 3 bed, 2 bath brick home offering space, comfort, and charm! The front yard features a large mature tree for great shade, a paved driveway leading to a 2-car attached garage (with walk-in storage!), and a covered front porch perfect for relaxing.
Inside, you’ll love the vinyl wood flooring throughout, recessed lighting, and TWO living areas. The second living room features a cozy gas log fireplace with a mantle. The dining room shines with decorative lighting and tall windows that bring in tons of natural light
The kitchen offers quartz countertops, an electric cooktop, built-in double ovens, and plenty of cabinet space. The spacious primary suite includes a walk-in closet, tiled walk-in shower, and private access to the fully enclosed sunroom through sliding glass doors
Enjoy the bright sunroom year-round and a spacious backyard with mature trees, fully enclosed with a chain-link fence.
This one checks all the boxes—message me for details or to schedule a showing!
Sold
Price Unknown
1519 Lorene Ln, Marlin, TX 76661
3beds
1,920sqft
Single Family Residence
Built in 1978
0.36 Acres Lot
$171,800 Zestimate®
$--/sqft
$2,062 Estimated rent
Home value
$171,800
Estimated sales range
Not available
$2,062/mo
Zestimate® history
Owner options
List your home for rent
$2,062/mo
Rent Zestimate®
Find your next renter with Zillow Rental Manager. Plus, with online applications, you can quickly screen prospective tenants – for free.
$2,062/mo
Rent Zestimate®
Refinance and save
Refinancing to a lower rate could help reduce your monthly payments and save thousands over the life of the loan.
Explore your selling options
Work with a Zillow partner agent
Leverage their expertise and Zillow's premium Showcase listings to get your home seen by more buyers.
Get startedList with your own agent
Get your home in front of millions of buyers by listing it on Zillow.
Learn how to do itSell it yourself
Take full control of how buyers see your home on Zillow by listing For Sale by Owner (FSBO).
List your homeWhat's special
Vinyl wood flooring throughoutPaved drivewayRecessed lightingBright sunroom year-roundQuartz countertopsWalk-in closetBuilt-in double ovens
Zillow last checked:
Listing updated:
Listed by:
Anel Perales 651652 254-300-1134,
EG Realty 254-218-4220
Bought with:
Ana Yanez, 0789314
EG Realty
Source: NTREIS,MLS#: 21179418
Facts & features
Interior
Bedrooms & bathrooms
- Bedrooms: 3
- Bathrooms: 2
- Full bathrooms: 2
Primary bedroom
- Features: Ceiling Fan(s), Walk-In Closet(s)
- Level: First
- Dimensions: 0 x 0
Living room
- Features: Ceiling Fan(s), Fireplace
- Level: First
- Dimensions: 0 x 0
Heating
- Central, Fireplace(s), Natural Gas
Cooling
- Central Air, Ceiling Fan(s), Electric
Appliances
- Included: Double Oven, Electric Cooktop, Electric Oven, Gas Water Heater
- Laundry: Washer Hookup, Dryer Hookup, ElectricDryer Hookup, Laundry in Utility Room
Features
- Built-in Features, Double Vanity, Pantry, Paneling/Wainscoting, Walk-In Closet(s)
- Flooring: Luxury Vinyl Plank
- Has basement: No
- Number of fireplaces: 1
- Fireplace features: Gas, Living Room, Masonry
Interior area
- Total interior livable area: 1,920 sqft
Property
Parking
- Total spaces: 2
- Parking features: Concrete, Driveway, Garage Faces Front, Garage, Storage
- Attached garage spaces: 2
Features
- Levels: One
- Stories: 1
- Patio & porch: Rear Porch, Enclosed, Front Porch, Covered
- Pool features: None
- Fencing: Back Yard,Chain Link,Full
Lot
- Size: 0.36 Acres
- Features: Back Yard, Lawn, Level, Few Trees
Details
- Parcel number: 26260
Construction
Type & style
- Home type: SingleFamily
- Architectural style: Detached
- Property subtype: Single Family Residence
Materials
- Board & Batten Siding, Brick
- Foundation: Slab
- Roof: Shingle
Condition
- Year built: 1978
Utilities & green energy
- Sewer: Public Sewer
- Water: Public
- Utilities for property: Electricity Connected, Natural Gas Available, Sewer Available, Separate Meters, Water Available
Community & HOA
Community
- Features: Curbs
- Subdivision: Radle
HOA
- Has HOA: No
Location
- Region: Marlin
Financial & listing details
- Tax assessed value: $164,410
- Annual tax amount: $901
- Date on market: 6/11/2026
- Cumulative days on market: 7 days
- Listing terms: Cash,Conventional,FHA,USDA Loan,VA Loan
Price history
| Date | Event | Price |
|---|---|---|
| 7/6/2026 | Sold | -- |
Source: NTREIS #21179418 Report a problem | ||
| 6/26/2026 | Pending sale | $169,900$88/sqft |
Source: NTREIS #21179418 Report a problem | ||
| 6/12/2026 | Contingent | $169,900$88/sqft |
Source: NTREIS #21179418 Report a problem | ||
| 6/11/2026 | Listed for sale | $169,900$88/sqft |
Source: NTREIS #21179418 Report a problem | ||
| 4/27/2026 | Listing removed | $169,900$88/sqft |
Source: NTREIS #21179418 Report a problem | ||
| 3/11/2026 | Pending sale | $169,900$88/sqft |
Source: NTREIS #21179418 Report a problem | ||
| 2/23/2026 | Contingent | $169,900$88/sqft |
Source: NTREIS #21179418 Report a problem | ||
| 2/16/2026 | Listed for sale | $169,900$88/sqft |
Source: NTREIS #21179418 Report a problem | ||
| 12/8/2025 | Sold | -- |
Source: Public Record Report a problem | ||
Public tax history
| Year | Property taxes | Tax assessment |
|---|---|---|
| 2025 | -- | $155,912 +10% |
| 2024 | $2,046 +11.1% | $141,738 +10% |
| 2023 | $1,842 -11.9% | $128,853 +10% |
| 2022 | $2,091 -1.1% | $117,139 +10% |
| 2021 | $2,114 | $106,490 |
| 2020 | -- | $106,490 |
| 2019 | $2,890 | $106,490 |
| 2018 | -- | $106,490 +27.5% |
| 2017 | -- | $83,510 |
| 2016 | -- | $83,510 |
| 2015 | -- | $83,510 |
| 2014 | -- | $83,510 |
| 2012 | -- | $83,510 -0.7% |
| 2011 | -- | $84,080 |
| 2010 | -- | $84,080 +0.2% |
| 2009 | -- | $83,890 +6.5% |
| 2008 | -- | $78,750 |
| 2007 | -- | -- |
Find assessor info on the county website
Neighborhood: 76661
Nearby homes
- $147,4004 bd2 ba1.9k sqft1523 Lorene Ln, Marlin, TX 76661Off Market
- $156,600-- bd-- ba1.8k sqft1515 Lorene Ln, Marlin, TX 76661Off Market
- $156,100-- bd-- ba1.8k sqft1511 Lorene Ln, Marlin, TX 76661Off Market
- $240,7004 bd4 ba2.4k sqft1529 Lorene Ln, Marlin, TX 76661Off Market
- $181,200-- bd-- ba2k sqft1403 Rock Dam Rd, Marlin, TX 76661Off Market
- $177,200-- bd-- ba192 sqft1518 Lorene Ln, Marlin, TX 76661Off Market
- $111,200-- bd-- ba1.2k sqft1522 Lorene Ln, Marlin, TX 76661Off Market
- $157,700-- bd-- ba1.8k sqft1512 Lorene Ln, Marlin, TX 76661Off Market
Nearby schools
GreatSchools rating
- 4/10Marlin Elementary SchoolGrades: PK-6Distance: 2 mi
- 2/10Marlin High SchoolGrades: 7-12Distance: 2 mi
Schools provided by the listing agent
- Elementary: Marlin
- Middle: Marlin
- High: Marlin
- District: Marlin ISD
Source: NTREIS. This data may not be complete. We recommend contacting the local school district to confirm school assignments for this home.
- Texas
- Falls County
- Marlin
- 76661
- 1519 Lorene Ln
Nearby cities
Nearby zip codes
Other Marlin Topics
