Welcome to 1519 Lynglen Drive, a charming and well-maintained home nestled in the hills of Glendale, CA 91206. Situated on a quiet cul-de-sac, this spacious residence offers a perfect blend of comfort, function, and privacy — all in close proximity to highly-rated elementary, middle, and high schools.
Inside, you’ll find beautiful hardwood floors, central air and heat, and double pane windows for year-round comfort. The living room, dining room, and bonus room provide ample space for both everyday living and entertaining. The kitchen features stainless steel appliances, including a brand-new dishwasher, plus side-by-side washer and dryer hookups for added convenience.
The bedrooms offer newer carpeting, with vaulted ceilings and abundant storage in bedroom two, along with access to the lush backyard from every room. The primary suite includes an en suite bathroom with a standing shower and double vanity, while the remodeled guest bath (circa 2022) also features a modern standing shower.
Recent upgrades include copper plumbing (2023), updated water drain lines (less than a year old), and a redone garage floor with built-in storage. The covered patio is perfect as-is or for a potential future extension. Enjoy complete backyard privacy with mature landscaping, and relax in the saltwater pool with a tranquil waterfall. Additional features include gutters throughout and a crawlspace for extra storage. A true Glendale gem!
Glendale offers a lifestyle filled with charm, convenience, and natural beauty. From its peaceful, tree-lined neighborhoods to nearby parks and hiking trails in the Verdugo Mountains, outdoor recreation is always within reach. Residents enjoy top-tier shopping and dining at The Americana at Brand and Glendale Galleria, plus a rich mix of cultural influences. The Glendale Unified School District is highly rated, making it ideal for families. With easy access to Los Angeles, Pasadena, and Burbank, 1519 Lynglen Drive is not just a beautifully upgraded home — it’s your gateway to everything that makes Glendale such a desirable place to live.
Sold for $1,675,000
Listed by: Real Brokerage Technologies, Inc • Toma Barseghian • Contact: 805-636-1024
Bought with: Re/Max Tri-City Realty
$1,675,000
1519 Lynglen Dr, Glendale, CA 91206
4beds
1,880sqft
Single Family Residence
Built in 1956
10,199 Square Feet Lot
$1,819,200 Zestimate®
$891/sqft
$5,087 Estimated rent
Home value
$1,819,200
$1.69M - $1.96M
$5,087/mo
Zestimate® history
Owner options
List your home for rent
$5,087/mo
Rent Zestimate®
Find your next renter with Zillow Rental Manager. Plus, with online applications, you can quickly screen prospective tenants – for free.
$5,087/mo
Rent Zestimate®
Refinance and save
$10,573/mo
Est. payment
Refinancing to a lower rate could help reduce your monthly payments and save thousands over the life of the loan.
$10,573/mo
Est. payment
Explore your selling options
Work with a Zillow partner agent
Leverage their expertise and Zillow's premium Showcase listings to get your home seen by more buyers.
Get startedList with your own agent
Get your home in front of millions of buyers by listing it on Zillow.
Learn how to do itSell it yourself
Take full control of how buyers see your home on Zillow by listing For Sale by Owner (FSBO).
List your homeWhat's special
Saltwater poolTranquil waterfallLush backyardMature landscapingBrand-new dishwasherEn suite bathroomQuiet cul-de-sac
Zillow last checked:
Listing updated:
Listed by:
Toma Barseghian DRE #01503467 818-472-5555,
Real Brokerage Technologies, Inc
Bought with:
Vartan Vasghanian, DRE #01210249
Re/Max Tri-City Realty
Source: CRMLS,MLS#: GD25234071 Originating MLS: California Regional MLS
Originating MLS: California Regional MLSFacts & features
Interior
Bedrooms & bathrooms
- Bedrooms: 4
- Bathrooms: 2
- Full bathrooms: 2
- Main level bathrooms: 2
- Main level bedrooms: 4
Rooms
- Room types: Other, Dining Room
Kitchen
- Features: Tile Counters
Heating
- Central
Cooling
- Central Air
Appliances
- Included: Dishwasher, Gas Range, Refrigerator
- Laundry: Washer Hookup, Gas Dryer Hookup, In Kitchen
Features
- Breakfast Bar, Separate/Formal Dining Room, Recessed Lighting
- Flooring: Carpet, Tile, Wood
- Windows: Double Pane Windows
- Has fireplace: Yes
- Fireplace features: Decorative, Living Room
- Common walls with other units/homes: No Common Walls
Interior area
- Total interior livable area: 1,880 sqft
Property
Parking
- Total spaces: 2
- Parking features: Door-Single, Driveway, Garage
- Garage spaces: 2
Features
- Levels: One
- Stories: 1
- Entry location: living room
- Patio & porch: Covered
- Has private pool: Yes
- Pool features: In Ground, Private, Salt Water, Waterfall
- Spa features: None
- Has view: Yes
- View description: Mountain(s)
Lot
- Size: 10,199 Square Feet
- Features: Cul-De-Sac
Details
- Parcel number: 5661003011
- Special conditions: Standard
Construction
Type & style
- Home type: SingleFamily
- Property subtype: Single Family Residence
Condition
- New construction: No
- Year built: 1956
Utilities & green energy
- Sewer: Public Sewer
- Water: Public
Community & HOA
Community
- Features: Sidewalks
Location
- Region: Glendale
Financial & listing details
- Price per square foot: $891/sqft
- Tax assessed value: $514,131
- Annual tax amount: $5,935
- Date on market: 10/7/2025
- Cumulative days on market: 15 days
- Listing terms: Cash,Cash to New Loan
Price history
| Date | Event | Price |
|---|---|---|
| 12/17/2025 | Sold | $1,675,000$891/sqft |
Source:  CRMLS #GD25234071 Report a problem CRMLS #GD25234071 Report a problem | ||
| 11/9/2025 | Pending sale | $1,675,000$891/sqft |
Source: CRMLS #GD25234071 Report a problem | ||
| 10/24/2025 | Contingent | $1,675,000$891/sqft |
Source: CRMLS #GD25234071 Report a problem | ||
| 10/7/2025 | Listed for sale | $1,675,000+33400%$891/sqft |
Source: CRMLS #GD25234071 Report a problem | ||
| 9/17/2024 | Listing removed | $6,100$3/sqft |
Source: CRMLS #GD24156301 Report a problem | ||
| 8/17/2024 | Price change | $6,100+3.4%$3/sqft |
Source: CRMLS #GD24156301 Report a problem | ||
| 8/15/2024 | Price change | $5,900-5.6%$3/sqft |
Source: CRMLS #GD24156301 Report a problem | ||
| 7/30/2024 | Listed for rent | $6,250+0.8%$3/sqft |
Source: CRMLS #GD24156301 Report a problem | ||
| 6/28/2024 | Listing removed | -- |
Source: CRMLS #GD24057428 Report a problem | ||
| 6/24/2024 | Price change | $6,200-4.6%$3/sqft |
Source: CRMLS #GD24057428 Report a problem | ||
| 5/15/2024 | Price change | $6,500+3.2%$3/sqft |
Source: CRMLS #GD24057428 Report a problem | ||
| 4/26/2024 | Price change | $6,300-3.1%$3/sqft |
Source: CRMLS #GD24057428 Report a problem | ||
| 3/25/2024 | Listed for rent | $6,500+14%$3/sqft |
Source: CRMLS #GD24057428 Report a problem | ||
| 3/12/2022 | Listing removed | -- |
Source:  Glendale AOR ZDD Report a problem Glendale AOR ZDD Report a problem | ||
| 3/8/2022 | Price change | $5,700-5%$3/sqft |
Source: Glendale AOR ZDD #320008964 Report a problem | ||
| 2/8/2022 | Listed for rent | $6,000+21.2%$3/sqft |
Source: Glendale AOR ZDD #320008964 Report a problem | ||
| 8/2/2019 | Listing removed | $4,950$3/sqft |
Source: JohnHart Real Estate #319002220 Report a problem | ||
| 7/17/2019 | Price change | $4,950-4.8%$3/sqft |
Source: JohnHart Real Estate #319002220 Report a problem | ||
| 6/21/2019 | Listed for rent | $5,200+4%$3/sqft |
Source: JohnHart Real Estate #319002220 Report a problem | ||
| 5/10/2018 | Listing removed | $5,000$3/sqft |
Source: JohnHart Real Estate #318000899 Report a problem | ||
| 5/3/2018 | Pending sale | $5,000$3/sqft |
Source: JohnHart Real Estate #318000899 Report a problem | ||
| 5/3/2018 | Listed for sale | $5,000-98.4%$3/sqft |
Source: JohnHart Real Estate #318000899 Report a problem | ||
| 5/3/2018 | Listing removed | $5,000$3/sqft |
Source: JohnHart Real Estate #318000899 Report a problem | ||
| 4/5/2018 | Price change | $5,000-9.1%$3/sqft |
Source: JohnHart Real Estate #318000899 Report a problem | ||
| 3/9/2018 | Listed for rent | $5,500+31%$3/sqft |
Source: JohnHart Real Estate #318000899 Report a problem | ||
| 12/17/2014 | Listing removed | $4,200$2/sqft |
Source: Keller Williams R.E. Services Report a problem | ||
| 12/18/1997 | Sold | $322,000$171/sqft |
Source: Public Record Report a problem | ||
Public tax history
| Year | Property taxes | Tax assessment |
|---|---|---|
| 2025 | $5,935 +2.6% | $514,131 +2% |
| 2024 | $5,784 +2.3% | $504,051 +2% |
| 2023 | $5,656 +1.8% | $494,169 +2% |
| 2022 | $5,558 +1.8% | $484,481 +2% |
| 2021 | $5,459 +1.4% | $474,982 +1% |
| 2020 | $5,381 | $470,113 +2% |
| 2019 | $5,381 +5.6% | $460,896 +2% |
| 2018 | $5,093 | $451,860 +2% |
| 2017 | $5,093 +1.6% | $443,001 +2% |
| 2016 | $5,015 +3.4% | $434,316 +1.5% |
| 2015 | $4,850 +4.5% | $427,794 +2% |
| 2014 | $4,642 | $419,415 +2.5% |
| 2012 | -- | $409,334 +2% |
| 2011 | -- | $401,309 +0.8% |
| 2010 | -- | $398,311 -0.2% |
| 2009 | -- | $399,258 +2% |
| 2008 | -- | $391,430 +2% |
| 2007 | -- | $383,756 +2% |
| 2006 | -- | $376,232 |
| 2005 | -- | $376,232 +4% |
| 2004 | -- | $361,624 +1.9% |
| 2003 | -- | $354,997 +2% |
| 2002 | -- | $348,037 +4% |
| 2000 | -- | $334,524 |
Find assessor info on the county website
Neighborhood: Woodbury
Nearby homes
- $1,404,0004 bd3 ba1.9k sqft1511 Lynglen Dr, Glendale, CA 91206Off Market
- $1,481,9003 bd2 ba2k sqft510 Leeridge Ter, Glendale, CA 91206Off Market
- $1,146,9002 bd1 ba1.1k sqft1525 Lynglen Dr, Glendale, CA 91206Off Market

- $1,558,1003 bd2 ba2k sqft1522 Lynglen Dr, Glendale, CA 91206Off Market
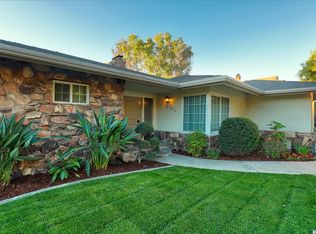
- $1,836,4002 bd3 ba2.5k sqft520 Leeridge Ter, Glendale, CA 91206Off Market
- $1,575,0003 bd3 ba2.5k sqft1574 E Glenoaks Blvd, Glendale, CA 91206Sold
- $1,397,3003 bd2 ba1.8k sqft1516 Lynglen Dr, Glendale, CA 91206Off Market
- $1,518,1004 bd2 ba2k sqft1580 E Glenoaks Blvd, Glendale, CA 91206Off Market
Nearby schools
GreatSchools rating
- 9/10Glenoaks Elementary SchoolGrades: K-6Distance: 0.6 mi
- 8/10Woodrow Wilson Middle SchoolGrades: 6-8Distance: 0.4 mi
- 6/10Glendale High SchoolGrades: 9-12Distance: 0.7 mi
Get a cash offer in 3 minutes
Find out how much your home could sell for in as little as 3 minutes with a no-obligation cash offer.
Estimated market value
$1,819,200
Get a cash offer in 3 minutes
Find out how much your home could sell for in as little as 3 minutes with a no-obligation cash offer.
Estimated market value
$1,819,200
- California
- Los Angeles County
- Glendale
- 91206
- Woodbury
- 1519 Lynglen Dr
Nearby cities
Nearby neighborhoods
Nearby zip codes
Other Glendale Topics
