Welcome Home to 1519 Mallard Drive — Family Living in the Heart of Johnstown’s Stroh Farm Community
Step inside this beautifully updated 4-bedroom, 3-bath home in the highly sought-after Stroh Farm neighborhood — where tree-lined streets, friendly neighbors, and easy access to parks make it the perfect place to put down roots.
Inside, you’ll find a bright and open layout with high ceilings, wood and tile flooring, and a spacious eat-in kitchen ideal for family dinners or weekend pancake mornings. The family room features a cozy fireplace, while the finished basement offers an oversized bonus room — perfect for a home theater, kids’ play zone, or guest retreat.
Upstairs, the primary suite includes a walk-in closet and a private bath with a shower/tub combo. Three additional bedrooms provide plenty of space for everyone to spread out, along with a convenient upper-level laundry that keeps chores close to where they happen.
Outside, enjoy a private fenced yard and front porch that’s made for sunset watching or morning coffee. With a 3-car garage and extra driveway parking, there’s room for all your gear, bikes, and weekend projects.
Located just minutes from Pioneer Ridge Elementary and Roosevelt High School, plus nearby parks, walking trails, and family favorites like Johnstown Reservoir, YMCA Rec Center, and the shops and restaurants at Johnstown Plaza. Commuting is a breeze with quick access to I-25 — ideal for families who work in Loveland, Fort Collins, or the northern Front Range corridor.
The Stroh Farm community offers a peaceful, family-oriented environment, with low HOA fees, well-maintained landscaping, and a neighborhood park just around the corner.
?? Offered at a competitive price, this move-in ready home delivers comfort, convenience, and community — all in one incredible package.
Sold for $460,000
$460,000
1519 Mallard Drive, Johnstown, CO 80534
4beds
2,332sqft
Single Family Residence
Built in 2004
6,497 Square Feet Lot
$459,900 Zestimate®
$197/sqft
$2,801 Estimated rent
Home value
$459,900
$437,000 - $483,000
$2,801/mo
Zestimate® history
Owner options
List your home for rent
$2,801/mo
Rent Zestimate®
Find your next renter with Zillow Rental Manager. Plus, with online applications, you can quickly screen prospective tenants – for free.
$2,801/mo
Rent Zestimate®
Refinance and save
$3,216/mo
Est. payment
Refinancing to a lower rate could help reduce your monthly payments and save thousands over the life of the loan.
$3,216/mo
Est. payment
Explore your selling options
Work with a Zillow partner agent
Leverage their expertise and Zillow's premium Showcase listings to get your home seen by more buyers.
Get startedList with your own agent
Get your home in front of millions of buyers by listing it on Zillow.
Learn how to do itSell it yourself
Take full control of how buyers see your home on Zillow by listing For Sale by Owner (FSBO).
List your homeWhat's special
Zillow last checked:
Listing updated:
Listed by:
Ricky Stubblefield 303-986-4300,
eXp Realty, LLC,
Ann Marlin 303-910-2392,
eXp Realty, LLC
Bought with:
Brogan Poole, 100108960
Resident Realty
Source: REcolorado as distributed by MLS GRID,MLS#: 1912754
Facts & features
Interior
Bedrooms & bathrooms
- Bedrooms: 4
- Bathrooms: 3
- Full bathrooms: 2
- 1/2 bathrooms: 1
- Main level bathrooms: 1
Bedroom
- Description: Ceiling Fan, Window Blinds
- Features: Primary Suite
- Level: Upper
- Area: 182 Square Feet
- Dimensions: 13 x 14
Bedroom
- Description: Carpeted, Ceiling Fan, Walk-In Closet, Window Blinds
- Level: Upper
- Area: 110 Square Feet
- Dimensions: 10 x 11
Bedroom
- Description: Carpeted, Ceiling Fan, Window Blinds, Closet
- Level: Upper
- Area: 110 Square Feet
- Dimensions: 10 x 11
Bedroom
- Description: Wood-Look Tile Floors, Ceiling Light, Window Blinds, Closet
- Level: Basement
- Area: 180 Square Feet
- Dimensions: 12 x 15
Bathroom
- Description: Powder Room
- Level: Main
Bathroom
- Description: Tile Floors, Shower & Tub Combo
- Features: En Suite Bathroom, Primary Suite
- Level: Upper
Bathroom
- Description: Shower & Tub Combo
- Level: Upper
Bonus room
- Description: Carpeted, Ceiling Light, Window Blinds
- Level: Basement
- Area: 336 Square Feet
- Dimensions: 12 x 28
Dining room
- Description: Wood Floors
- Level: Main
- Area: 130 Square Feet
- Dimensions: 10 x 13
Family room
- Description: Ceiling Fan
- Level: Main
- Area: 130 Square Feet
- Dimensions: 10 x 13
Kitchen
- Description: Wood Floors
- Level: Main
- Area: 130 Square Feet
- Dimensions: 10 x 13
Laundry
- Description: Laundry Area
- Level: Upper
- Area: 18 Square Feet
- Dimensions: 3 x 6
Living room
- Description: Front, High Ceilings
- Level: Main
- Area: 169 Square Feet
- Dimensions: 13 x 13
Heating
- Forced Air
Cooling
- Central Air
Appliances
- Included: Dishwasher, Disposal, Microwave, Range, Refrigerator
- Laundry: In Unit
Features
- Built-in Features, Ceiling Fan(s), Eat-in Kitchen, High Ceilings, High Speed Internet, Laminate Counters, Open Floorplan, Pantry, Primary Suite, Sound System, Walk-In Closet(s)
- Flooring: Carpet, Tile, Wood
- Windows: Double Pane Windows
- Basement: Finished
- Number of fireplaces: 1
- Fireplace features: Family Room, Insert
- Common walls with other units/homes: No Common Walls
Interior area
- Total structure area: 2,332
- Total interior livable area: 2,332 sqft
- Finished area above ground: 1,620
- Finished area below ground: 712
Property
Parking
- Total spaces: 3
- Parking features: Concrete
- Attached garage spaces: 3
Features
- Levels: Two
- Stories: 2
- Patio & porch: Front Porch
- Exterior features: Private Yard, Rain Gutters
- Fencing: Full
Lot
- Size: 6,497 Square Feet
- Features: Landscaped, Level, Master Planned
Details
- Parcel number: R0124301
- Zoning: Residential
- Special conditions: Standard
Construction
Type & style
- Home type: SingleFamily
- Architectural style: Contemporary
- Property subtype: Single Family Residence
Materials
- Frame, Wood Siding
- Foundation: Concrete Perimeter
- Roof: Composition
Condition
- Updated/Remodeled
- Year built: 2004
Utilities & green energy
- Electric: 110V, 220 Volts
- Sewer: Public Sewer
- Water: Public
- Utilities for property: Cable Available, Electricity Connected, Natural Gas Connected, Phone Available
Community & HOA
Community
- Security: Smoke Detector(s)
- Subdivision: Stroh Farm
HOA
- Has HOA: Yes
- Amenities included: Park
- Services included: Reserve Fund
- HOA fee: $480 annually
- HOA name: Pioneer Ridge
- HOA phone: 970-235-0607
Location
- Region: Johnstown
Financial & listing details
- Price per square foot: $197/sqft
- Tax assessed value: $520,552
- Annual tax amount: $3,012
- Date on market: 5/19/2026
- Listing terms: Cash,Conventional
- Exclusions: None
- Ownership: Corporation/Trust
- Electric utility on property: Yes
- Road surface type: Paved
Price history
| Date | Event | Price |
|---|---|---|
| 6/25/2026 | Sold | $460,000+2.2%$197/sqft |
Source:  REcolorado as distributed by MLS GRID #1912754 Report a problem REcolorado as distributed by MLS GRID #1912754 Report a problem | ||
| 5/22/2026 | Pending sale | $450,000$193/sqft |
Source: eXp Realty #1912754 Report a problem | ||
| 5/22/2026 | Contingent | $450,000$193/sqft |
Source: eXp Realty #1912754 Report a problem | ||
| 5/19/2026 | Listed for sale | $450,000-6.1%$193/sqft |
Source: REcolorado as distributed by MLS GRID #1912754 Report a problem | ||
| 5/2/2026 | Listing removed | $479,000$205/sqft |
Source: eXp Realty #1912754 Report a problem | ||
| 3/14/2026 | Price change | $479,000-1.2%$205/sqft |
Source: REcolorado as distributed by MLS GRID #1912754 Report a problem | ||
| 1/30/2026 | Price change | $485,000-2%$208/sqft |
Source: REcolorado as distributed by MLS GRID #1912754 Report a problem | ||
| 11/13/2025 | Price change | $495,000-1%$212/sqft |
Source: REcolorado as distributed by MLS GRID #1912754 Report a problem | ||
| 10/15/2025 | Listed for sale | $500,000$214/sqft |
Source: REcolorado as distributed by MLS GRID #1912754 Report a problem | ||
| 2/4/2025 | Listing removed | $2,655$1/sqft |
Source: Zillow Rentals Report a problem | ||
| 1/17/2025 | Price change | $2,655-8%$1/sqft |
Source: Zillow Rentals Report a problem | ||
| 1/3/2025 | Listed for rent | $2,885$1/sqft |
Source: Zillow Rentals Report a problem | ||
| 6/28/2022 | Sold | $500,000+2%$214/sqft |
Source: Public Record Report a problem | ||
| 5/26/2022 | Listed for sale | $490,000+48.5%$210/sqft |
Source:  IRES as distributed by MLS GRID #966613 Report a problem IRES as distributed by MLS GRID #966613 Report a problem | ||
| 4/4/2018 | Sold | $330,000$142/sqft |
Source: Public Record Report a problem | ||
| 2/28/2018 | Pending sale | $330,000$142/sqft |
Source: The Group, Inc. #842313 Report a problem | ||
| 2/22/2018 | Listed for sale | $330,000+55.4%$142/sqft |
Source: Group Horsetooth #842313 Report a problem | ||
| 3/2/2005 | Sold | $212,300$91/sqft |
Source: Public Record Report a problem | ||
Public tax history
| Year | Property taxes | Tax assessment |
|---|---|---|
| 2026 | $3,358 +11.5% | $31,860 -2.1% |
| 2025 | $3,012 +6.5% | $32,540 -5% |
| 2024 | $2,828 +13% | $34,250 -1% |
| 2023 | $2,502 -7.2% | $34,580 +48.2% |
| 2022 | $2,697 +4.7% | $23,330 -2.8% |
| 2021 | $2,575 | $24,000 +1.8% |
| 2020 | $2,575 +45.1% | $23,580 |
| 2019 | $1,775 -11.9% | $23,580 +13.5% |
| 2018 | $2,014 +13.5% | $20,770 |
| 2017 | $1,775 -1.6% | $20,770 +9.1% |
| 2016 | $1,805 +7.6% | $19,040 |
| 2015 | $1,678 +25.1% | $19,040 +21.2% |
| 2014 | $1,341 | $15,710 |
| 2013 | -- | $15,710 +1% |
| 2012 | -- | $15,550 |
| 2011 | -- | $15,550 +4.8% |
| 2010 | -- | $14,840 |
| 2009 | -- | $14,840 -15.6% |
| 2008 | -- | $17,580 |
| 2007 | -- | $17,580 +6.5% |
| 2006 | -- | $16,510 |
| 2005 | -- | $16,510 +63.6% |
| 2004 | -- | $10,090 |
Find assessor info on the county website
Neighborhood: 80534
Nearby homes
- $530,5004 bd5 ba2.7k sqft1513 Mallard Dr, Johnstown, CO 80534Off Market
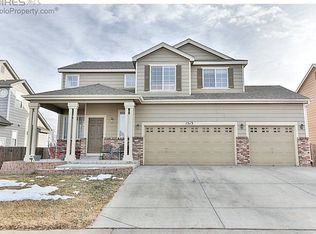
- $507,1005 bd3 ba2.1k sqft1525 Mallard Dr, Johnstown, CO 80534Off Market
- $464,9003 bd3 ba2.4k sqft1507 Mallard Dr, Johnstown, CO 80534Off Market

- $537,5005 bd3 ba3.1k sqft1531 Mallard Dr, Johnstown, CO 80534Off Market

- $498,2003 bd3 ba2.7k sqft1520 Mallard Dr, Johnstown, CO 80534Off Market
- $580,5004 bd3 ba2.8k sqft1514 Mallard Dr, Johnstown, CO 80534Off Market
- $532,9003 bd2 ba3.1k sqft1526 Mallard Dr, Johnstown, CO 80534Off Market
- $597,5004 bd4 ba3.5k sqft1537 Mallard Dr, Johnstown, CO 80534Off Market
Nearby schools
GreatSchools rating
- 5/10Pioneer Ridge Elementary SchoolGrades: K-5Distance: 0.8 mi
- 6/10Milliken Middle SchoolGrades: 6-8Distance: 1.9 mi
- 5/10Roosevelt High SchoolGrades: 9-12Distance: 2.1 mi
Schools provided by the listing agent
- Elementary: Pioneer Ridge
- Middle: Milliken
- High: Roosevelt
- District: Johnstown-Milliken RE-5J
Source: REcolorado as distributed by MLS GRID. This data may not be complete. We recommend contacting the local school district to confirm school assignments for this home.
Get a cash offer in 3 minutes
Find out how much your home could sell for in as little as 3 minutes with a no-obligation cash offer.
Estimated market value
$459,900
Get a cash offer in 3 minutes
Find out how much your home could sell for in as little as 3 minutes with a no-obligation cash offer.
Estimated market value
$459,900
- Colorado
- Weld County
- Johnstown
- 80534
- 1519 Mallard Drive
Nearby cities
Nearby zip codes
Other Johnstown Topics
