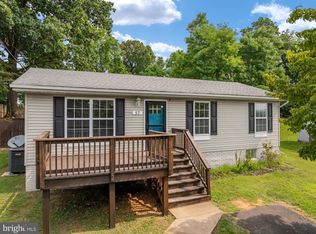
Welcome home to 1519 Mallard Place, a charming and spacious home thoughtfully designed for comfortable living, entertaining, and making memories. From the moment you arrive, you’ll appreciate the welcoming feel, freshly painted shutters and doors, and fresh paint throughout most of the interior. The main level features a comfortable family room that flows seamlessly into the heart of the home—the inviting eat-in kitchen. A brand-new rear deck extends the living space outdoors, creating the perfect spot for morning coffee, summer barbecues, or relaxing while enjoying the peaceful surroundings. Three bedrooms are located on the main level, including a generous primary suite with a private en-suite bath, along with a second full hallway bathroom. The expansive walk-out basement adds tremendous versatility, offering a second large family room, a third full bathroom, dedicated laundry room, and two flexible bonus rooms. Whether you need a home office, workout space, hobby room, learning area, or guest accommodations, these additional spaces provide room to grow and adapt to your lifestyle total 2240sq.ft combined floors. Conveniently located near local shopping and Interstate 66, this wonderful home offers space, comfort, and convenience. Come see all that 1519 Mallard Place has to offer and imagine your next chapter here!
Coming soon 09/11
$359,900
1519 Mallard Pl, Front Royal, VA 22630
3beds
2,240sqft
Single Family Residence
Built in 2002
0.3 Acres Lot
$407,000 Zestimate®
$161/sqft
$8/mo HOA
What's special
- 22 days
- 804
- 21
Zillow last checked:
Listing updated:
Listed by:
CATHY Nowell 540-622-4422,
Samson Properties 7033788810,
Co-Listing Agent: Stephen R Nowell 540-671-0004,
Samson Properties
Source: Bright MLS,MLS#: VAWR2015138
Facts & features
Interior
Bedrooms & bathrooms
- Bedrooms: 3
- Bathrooms: 3
- Full bathrooms: 3
- Main level bathrooms: 2
- Main level bedrooms: 3
Rooms
- Room types: Family Room, Laundry, Bathroom 1, Bonus Room
Bathroom 1
- Level: Lower
Bonus room
- Level: Lower
Bonus room
- Level: Lower
Family room
- Level: Lower
Laundry
- Level: Lower
Heating
- Heat Pump, Electric
Cooling
- Central Air, Electric
Appliances
- Included: Dishwasher, Oven/Range - Electric, Dryer, Washer, Electric Water Heater
- Laundry: In Basement, Laundry Room
Features
- Dry Wall
- Flooring: Carpet, Luxury Vinyl
- Windows: Double Pane Windows
- Basement: Finished
- Has fireplace: No
Interior area
- Total structure area: 2,240
- Total interior livable area: 2,240 sqft
- Finished area above ground: 1,120
- Finished area below ground: 1,120
Property
Parking
- Total spaces: 2
- Parking features: Driveway, On Street
- Uncovered spaces: 2
Accessibility
- Accessibility features: 2+ Access Exits
Features
- Levels: Two
- Stories: 2
- Pool features: None
Lot
- Size: 0.3 Acres
Details
- Additional structures: Above Grade, Below Grade
- Parcel number: 19I3103
- Zoning: SR
- Special conditions: Standard
Construction
Type & style
- Home type: SingleFamily
- Architectural style: Ranch/Rambler
- Property subtype: Single Family Residence
Materials
- Vinyl Siding
- Foundation: Block
- Roof: Asphalt
Condition
- Good
- New construction: No
- Year built: 2002
Utilities & green energy
- Sewer: Public Sewer
- Water: Public
- Utilities for property: Cable Available, Electricity Available, Cable
Community & HOA
Community
- Subdivision: Hensel Stone Woods
HOA
- Has HOA: Yes
- Services included: Road Maintenance
- HOA fee: $90 annually
- HOA name: HENSELSTONE WOODS PROPERTY OWNERS ASSOCIATION
Location
- Region: Front Royal
Financial & listing details
- Price per square foot: $161/sqft
- Tax assessed value: $366,400
- Annual tax amount: $2,085
- Date on market: 9/11/2026
- Listing agreement: Exclusive Right To Sell
- Listing terms: FHA,Conventional,Cash,VA Loan
- Ownership: Fee Simple
- Road surface type: Black Top
Estimated market value
$407,000
$379,000 - $435,000
$2,562/mo
Price history
| Date | Event | Price |
|---|---|---|
| 1/5/2024 | Sold | $97,000-17.1%$43/sqft |
Source: Public Record Report a problem | ||
| 9/3/2010 | Sold | $117,000-10%$52/sqft |
Source: Public Record Report a problem | ||
| 6/18/2010 | Price change | $130,000-42.9%$58/sqft |
Source: Skyline Team Real Estate #WR7364372 Report a problem | ||
| 6/5/2010 | Listed for sale | -- |
Source: foreclosure.com Report a problem | ||
| 4/5/2005 | Sold | $227,800$102/sqft |
Source: Public Record Report a problem | ||
Public tax history
| Year | Property taxes | Tax assessment |
|---|---|---|
| 2025 | $1,755 +16.6% | $366,400 +29% |
| 2024 | $1,506 +8.2% | $284,100 |
| 2023 | $1,392 +8% | $284,100 +44.4% |
| 2022 | $1,289 | $196,800 |
| 2021 | $1,289 | $196,800 |
| 2020 | $1,289 | $196,800 |
| 2019 | $1,289 +21.6% | $196,800 +22.5% |
| 2018 | $1,060 +6.5% | $160,600 |
| 2017 | $996 | $160,600 |
| 2016 | -- | $160,600 |
| 2015 | -- | $160,600 -3.5% |
| 2014 | -- | $166,400 |
| 2013 | -- | $166,400 |
| 2012 | -- | $166,400 |
| 2011 | -- | $166,400 -28% |
| 2010 | -- | $231,100 |
| 2009 | -- | $231,100 |
| 2008 | -- | $231,100 |
| 2007 | -- | $231,100 +93.6% |
| 2006 | -- | $119,400 |
| 2005 | -- | $119,400 |
| 2004 | -- | $119,400 |
| 2003 | -- | $119,400 +602.4% |
| 2001 | -- | $17,000 |
Find assessor info on the county website
Monthly payment
Est. payment
Payment breakdown
Explore the cost of this home by adjusting the details. Changes won't be saved.Climate risks
Neighborhood: 22630
Nearby schools
Schools provided by the listing agent
- High: Skyline
- District: Warren County Public Schools
Source: Bright MLS. This data may not be complete. We recommend contacting the local school district to confirm school assignments for this home.


Similar homes
- $309,9003 bd2 ba1.7k sqft1232 Strasburg Rd, Front Royal, VA 22630For Sale

 MLS ID #VAWR2015080, Ken Evans, RE/MAX Real Estate Connections. Bright MLS
 - $359,9993 bd3 ba2.8k sqft208 Salem Ave, Front Royal, VA 22630For Sale
 MLS ID #VAWR2014926, Beth Waller, Keller Williams Realty/Lee Beaver & Assoc.. Bright MLS
 - $319,9004 bd1 ba1.2k sqft2052 Kendrick Ford Rd, Front Royal, VA 22630For Sale
 MLS ID #VAWR2015492, Mike Sprague, Samson Properties. Bright MLS
 - $375,0004 bd2 ba1.9k sqft57 Crestview Dr, Front Royal, VA 22630For Sale
 MLS ID #VAWR2015218, Tana Hoffman, Sager Real Estate. Bright MLS
 - $329,9002 bd3 ba1.6k sqft34 E 19th St, Front Royal, VA 22630For SaleMLS ID #VAWR2015298, Celso Padilla, Samson Properties. Bright MLS
- $399,0004 bd3 ba2.2k sqft486 Hidden View Ln, Front Royal, VA 22630For SaleMLS ID #VAWR2015378, Phil Asper, Keller Williams Realty/Lee Beaver & Assoc.. Bright MLS
- $375,0003 bd2 ba1.7k sqft800 W 15th St, Front Royal, VA 22630For SaleMLS ID #VAWR2014758, Charlotte Murphy, Weichert Realtors - Blue Ribbon. Bright MLS
- $385,0003 bd2 ba2.1k sqft315 W Main St, Front Royal, VA 22630For SaleMLS ID #VAWR2015030, Josephine Surprenant, Treck Realty LLC. Bright MLS
- $350,0003 bd1 ba1.5k sqft230 Randolph Ave, Front Royal, VA 22630For SaleMLS ID #VAWR2015270, Carolyn Young, Samson Properties. Bright MLS
- $360,0003 bd2 ba1.6k sqft220 Manassas Ave, Front Royal, VA 22630For SaleMLS ID #VAWR2013654, Jon Fleming, Weichert Realtors - Blue Ribbon. Bright MLS
- $400,0003 bd3 ba2.2k sqft28 High Spruce Rd, Front Royal, VA 22630For SaleMLS ID #VAWR2014930, Sarah Reynolds, Keller Williams Realty. Bright MLS
- $339,9002 bd2 ba1.2k sqft506 Belair Ave, Front Royal, VA 22630For SaleMLS ID #VAWR2015418, Cherrie Wine, Skyline Team Real Estate. Bright MLS
- $389,0003 bd2 ba1.7k sqft149 Dungadin Rd, Front Royal, VA 22630For SaleMLS ID #VAWR2014692, Paul Bernd, Realty ONE Group Old Towne. Bright MLS
- $359,9002 bd2 ba1.3k sqft6 Portsmouth Rd, Front Royal, VA 22630For SaleMLS ID #VAWR2014596, Tammy Siever, CENTURY 21 New Millennium. Bright MLS
- $425,0005 bd3 ba2.2k sqft13 Crestview Dr, Front Royal, VA 22630For SaleMLS ID #VAWR2014042, Rick Roman, Keller Williams Realty/Lee Beaver & Assoc.. Bright MLS
- $375,0004 bd1 ba1.7k sqft517 Manassas Ave, Front Royal, VA 22630For SaleMLS ID #VAWR2014812, Amanda Slate, Keller Williams Realty. Bright MLS
- $399,0003 bd2 ba1.6k sqft3129 Howellsville Rd, Front Royal, VA 22630For SaleMLS ID #VAWR2015362, Rebekah Neuhaus, Real Broker, LLC. Bright MLS
- $510,0004 bd3 ba1.6k sqft18 Vista Ct, Front Royal, VA 22630For SaleMLS ID #VAWR2015228, Mike Webb, RE/MAX Allegiance. Bright MLS
- $450,0003 bd3 ba1.9k sqft35 Lake Front Rd, Front Royal, VA 22630For SaleMLS ID #VAWR2015472, Anita Hartke-Hoban, National Realty, LLC. Bright MLS
