Skip main navigation
Sold for $475,000
Street View
  • $475,000

    1519 Martock Ln, Hanover, MD 21076

    4beds
    2,040sqft
    Townhouse
    Built in 2005
    1,440 Square Feet Lot
    $483,100 Zestimate®
    $233/sqft
    $2,937 Estimated rent

    Home value

    $483,100

    $449,000 - $522,000

    $2,937/mo

    Zestimate® history
    Loading
    Loading...

    Owner options

    List your home for rent

    $2,937/mo

    Rent Zestimate®

    Find your next renter with Zillow Rental Manager. Plus, with online applications, you can quickly screen prospective tenants – for free.

    Learn more

    $2,937/mo

    Rent Zestimate®

    Refinance and save

    $2,961/mo

    Est. payment

    Refinancing to a lower rate could help reduce your monthly payments and save thousands over the life of the loan.

    See today's rates

    $2,961/mo

    Est. payment

    Explore your selling options

    Work with a Zillow partner agent

    Leverage their expertise and Zillow's premium Showcase listings to get your home seen by more buyers.

    Get started

    List with your own agent

    Get your home in front of millions of buyers by listing it on Zillow.

    Learn how to do it

    Sell it yourself

    Take full control of how buyers see your home on Zillow by listing For Sale by Owner (FSBO).

    List your home

    What's special

    Unique loft spaceMassive walk-in closetFully renovated entry-level bathBrick-front townhouseLarge walk-in showerOpen-concept designSoaring ceilings
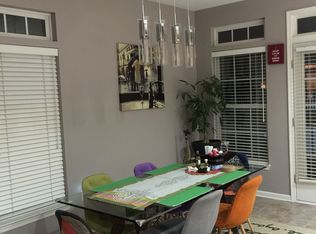
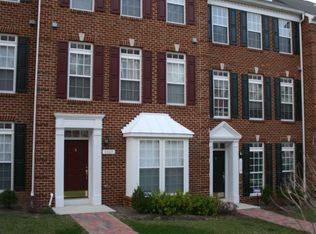
    Welcome to 1519 Martock Lane, Hanover, MD — located in the sought-after Villages of Dorchester community! This exceptional four-level brick-front townhouse offers the perfect blend of luxury, comfort, and convenience. Move-in ready and thoughtfully updated, the home boasts a NEW HVAC system (2023), brand-new kitchen appliances, new storm doors, and a fully renovated entry-level bath. Step inside to discover one of the most coveted floorplans in the neighborhood. The entry level features a spacious 2-car rear-load garage, a laundry room, and a versatile bedroom with an attached full bath—perfect for a home office or guest suite. Upstairs, the main level welcomes you with an open-concept design and gleaming hardwood floors. The expansive living room is filled with natural light and flows effortlessly into the gourmet kitchen and sunny breakfast room. The kitchen is a chef’s delight, complete with a large center island, stunning granite countertops, brand-new appliances, and access to a spacious deck—ideal for entertaining or relaxing. On the bedroom level, you'll find a luxurious primary suite that feels like a private retreat. Enjoy a massive walk-in closet, an en-suite bath with dual vanities, a soaking tub, and a large walk-in shower. A unique loft space in the primary suite offers additional room for a reading nook, home gym, or office, all flooded with natural light from oversized windows and soaring ceilings. Two additional generously sized bedrooms and a well-appointed hall bath complete the upper floor. Located just 8 minutes from Arundel Mills, 15 minutes to NSA and Fort Meade, and within walking distance to grocery stores, restaurants, retail centers, and major commuter routes, this home is perfectly positioned for convenience. Nearly everything you need is less than half a mile away! The Villages of Dorchester offers a host of amenities including a swimming pool, clubhouse, tot lot, green spaces, and ample guest parking. Don’t miss your chance to own this beautifully updated, ideally located home in a vibrant, amenity-rich community!

    Zillow last checked:

    Listing updated:

    Listed by:

    Jim Bim 443-463-6009,

    Winning Edge,

    Co-Listing Agent: James Weston Bimstefer 410-564-4950,

    Winning Edge

    Bought with:

    Luke Skovira, 657190

    Cummings & Co. Realtors

    Source: Bright MLS,MLS#: MDAA2112468MLS Logo

    Facts & features

    Interior

    Bedrooms & bathrooms
    • Bedrooms: 4
    • Bathrooms: 4
    • Full bathrooms: 3
    • 1/2 bathrooms: 1
    • Main level bathrooms: 1
    Primary bedroom
    • Features: Flooring - Carpet, Cathedral/Vaulted Ceiling, Walk-In Closet(s), Attached Bathroom
    • Level: Upper
    • Area: 224 Square Feet
    • Dimensions: 16 x 14
    Bedroom 2
    • Features: Flooring - Carpet
    • Level: Upper
    • Area: 100 Square Feet
    • Dimensions: 10 x 10
    Bedroom 3
    • Features: Flooring - Carpet
    • Level: Upper
    • Area: 100 Square Feet
    • Dimensions: 10 x 10
    Bedroom 4
    • Features: Attached Bathroom, Flooring - HardWood
    • Level: Lower
    • Area: 90 Square Feet
    • Dimensions: 10 x 9
    Primary bathroom
    • Features: Double Sink, Bathroom - Stall Shower, Soaking Tub, Flooring - Ceramic Tile
    • Level: Upper
    • Area: 84 Square Feet
    • Dimensions: 12 x 7
    Bathroom 2
    • Level: Upper
    Bathroom 3
    • Features: Bathroom - Stall Shower, Flooring - Ceramic Tile
    • Level: Lower
    • Area: 40 Square Feet
    • Dimensions: 8 x 5
    Foyer
    • Features: Flooring - HardWood
    • Level: Lower
    Half bath
    • Features: Flooring - Vinyl
    • Level: Main
    Kitchen
    • Features: Granite Counters, Kitchen Island, Pantry, Breakfast Nook, Eat-in Kitchen, Kitchen - Gas Cooking, Balcony Access, Ceiling Fan(s), Dining Area, Flooring - HardWood
    • Level: Main
    • Area: 256 Square Feet
    • Dimensions: 16 x 16
    Laundry
    • Features: Flooring - Ceramic Tile
    • Level: Lower
    • Area: 36 Square Feet
    • Dimensions: 6 x 6
    Living room
    • Features: Ceiling Fan(s), Flooring - HardWood
    • Level: Main
    • Area: 273 Square Feet
    • Dimensions: 21 x 13
    Loft
    • Features: Flooring - Carpet, Walk-In Closet(s)
    • Level: Upper
    • Area: 192 Square Feet
    • Dimensions: 16 x 12
    Office
    • Features: Flooring - HardWood
    • Level: Lower
    • Area: 90 Square Feet
    • Dimensions: 10 x 9
    Heating
    • Forced Air, Natural Gas
    Cooling
    • Central Air, Ceiling Fan(s), Electric
    Appliances
    • Included: Microwave, Dishwasher, Disposal, Exhaust Fan, Ice Maker, Oven/Range - Gas, Refrigerator, Water Heater, Freezer, Gas Water Heater
    • Laundry: Lower Level, Hookup, Has Laundry, Laundry Room
    Features
    • Ceiling Fan(s), Combination Dining/Living, Open Floorplan, Eat-in Kitchen, Kitchen Island, Primary Bath(s), Pantry, Recessed Lighting, Upgraded Countertops, Walk-In Closet(s), Attic, Soaking Tub, Bathroom - Stall Shower, Bathroom - Tub Shower, Breakfast Area, Dining Area, Entry Level Bedroom, Kitchen - Gourmet, 9'+ Ceilings, Vaulted Ceiling(s)
    • Flooring: Carpet, Ceramic Tile, Laminate, Wood
    • Doors: French Doors, Six Panel
    • Windows: Double Pane Windows, Screens
    • Has basement: No
    • Has fireplace: No
    Interior area
    • Total structure area: 2,040
    • Total interior livable area: 2,040 sqft
    • Finished area above ground: 2,040
    • Finished area below ground: 0

    Property

    Parking
    • Total spaces: 9
    • Parking features: Garage Faces Rear, Garage Door Opener, Concrete, Attached, Driveway, On Street, Off Street
    • Attached garage spaces: 2
    • Uncovered spaces: 2
    • Details: Garage Sqft: 420
    Accessibility
    • Accessibility features: None
    Features
    • Levels: Four
    • Stories: 4
    • Patio & porch: Deck
    • Exterior features: Lighting, Sidewalks
    • Pool features: Community
    • Has view: Yes
    • View description: Courtyard
    Lot
    • Size: 1,440 sqft
    Details
    • Additional structures: Above Grade, Below Grade
    • Parcel number: 020488490221744
    • Zoning: R5
    • Special conditions: Standard

    Construction

    Type & style
    • Home type: Townhouse
    • Architectural style: Colonial
    • Property subtype: Townhouse
    Materials
    • Brick, Vinyl Siding
    • Foundation: Permanent
    • Roof: Shingle
    Condition
    • Very Good,Excellent
    • New construction: No
    • Year built: 2005

    Utilities & green energy

    • Sewer: Public Sewer
    • Water: Public

    Community & neighborhood

    Security
    • Security features: Electric Alarm, Fire Sprinkler System
    Location
    • Region: Hanover
    • Subdivision: Villages Of Dorchester

    HOA & financial

    HOA
    • Has HOA: Yes
    • HOA fee: $110 monthly
    • Amenities included: Community Center, Jogging Path, Meeting Room, Pool, Tot Lots/Playground, Volleyball Courts
    • Services included: Common Area Maintenance, Management, Pool(s), Other
    • Association name: VILLAGES OF DORCHESTER

    Other

    Other facts
    • Listing agreement: Exclusive Right To Sell
    • Ownership: Fee Simple

    Price history

    DateEventPrice
    6/6/2025Sold$475,000+0%$233/sqft
    Source: Bright MLS #MDAA2112468 Report a problem
    5/22/2025Pending sale$474,950$233/sqft
    Source: Bright MLS #MDAA2112468 Report a problem
    5/7/2025Contingent$474,950$233/sqft
    Source: Bright MLS #MDAA2112468 Report a problem
    5/1/2025Listed for sale$474,950+20.2%$233/sqft
    Source: Bright MLS #MDAA2112468 Report a problem
    11/17/2020Sold$395,000$194/sqft
    Source: Public Record Report a problem
    9/3/2020Pending sale$395,000+1.3%$194/sqft
    Source: RE/MAX Advantage Realty #MDAA443840 Report a problem
    8/21/2020Listed for sale$389,900-0.1%$191/sqft
    Source: RE/MAX Advantage Realty #MDAA443840 Report a problem
    8/20/2020Listing removed$2,395$1/sqft
    Source: Renters Warehouse Columbia Report a problem
    6/23/2020Listed for rent$2,395$1/sqft
    Source: Renters Warehouse Columbia Report a problem
    2/13/2020Listing removed$2,395$1/sqft
    Source: Zillow Rental Manager Report a problem
    10/31/2019Listed for rent$2,395$1/sqft
    Source: Zillow Rental Manager Report a problem
    1/20/2006Sold$390,265$191/sqft
    Source: Public Record Report a problem

    Public tax history

    YearProperty taxesTax assessment
    2025$6,108 +45.3%$402,300 +4.8%
    2024$4,202 +5.4%$383,767 +5.1%
    2023$3,988 +10.1%$365,233 +5.3%
    2022$3,623 +0.7%$346,700 +0.7%
    2021$3,598 +0.6%$344,300 +0.7%
    2020$3,576 +0.6%$341,900 +0.7%
    2019$3,555 +5.8%$339,500 +2.4%
    2018$3,361 +2%$331,467 +2.5%
    2017$3,297 $323,433 +2.5%
    2016-- $315,400 +0.9%
    2015-- $312,667 +0.9%
    2014-- $309,933 +0.9%
    2013-- $307,200
    2012-- $307,200
    2011-- $307,200 -14.2%
    2010-- $358,130 +9.1%
    2009-- $328,262 +10%
    2008-- $298,396 +11.1%
    2007-- $268,530 +5.8%
    2006-- $253,880 +1804.1%
    2005-- $13,333

    Find assessor info on the county website

    Neighborhood: 21076

    Nearby schools

    GreatSchools rating
    Schools provided by the listing agent
    • Elementary: Hebron - Harman
    • Middle: Macarthur
    • High: Meade
    • District: Anne Arundel County Public Schools

    Source: Bright MLS. This data may not be complete. We recommend contacting the local school district to confirm school assignments for this home.

    Get a cash offer in 3 minutes
    Find out how much your home could sell for in as little as 3 minutes with a no-obligation cash offer.
    Estimated market value
    $483,100
    Get a cash offer in 3 minutes
    Find out how much your home could sell for in as little as 3 minutes with a no-obligation cash offer.
    Estimated market value
    $483,100