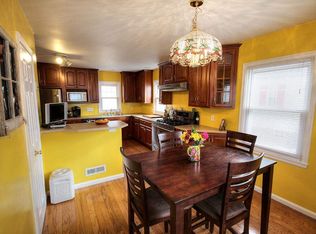
Discover the perfect blend of convenience and tranquility in this beautifully maintained 3-bedroom Cape Cod! Situated in a highly sought-after central South Bend area, this home offers exceptional value. It's perfectly located just over a mile from the Notre Dame campus , with easy access to local parks and the local zoo. Inside, you'll find a bright and airy interior featuring freshly painted walls and gleaming, refinished hardwood floors throughout. The interior features new window treatments and clever built-in storage everywhere, maximizing every inch of space and keeping your home organized. The recent upgrades also include a new water heater and energy-efficient insulation, ensuring both comfort and lower utility bills. Relax and unwind in the private backyard, which features a spacious deck accessible through elegant French doors. Sale includes newly installed Reverse Osmosis system. The two-car detached garage offers plenty of secure parking and additional storage. Don't miss this opportunity to make this centrally-located, updated home your own!
Closed
$260,000
1519 McKinley Ave, South Bend, IN 46617
3beds
1,926sqft
Single Family Residence
Built in 1945
6,969 Square Feet Lot
$268,000 Zestimate®
$--/sqft
$2,138 Estimated rent
Home value
$268,000
$239,000 - $300,000
$2,138/mo
Zestimate® history
Owner options
List your home for rent
$2,138/mo
Rent Zestimate®
Find your next renter with Zillow Rental Manager. Plus, with online applications, you can quickly screen prospective tenants – for free.
$2,138/mo
Rent Zestimate®
Refinance and save
$1,299/mo
Est. payment
Refinancing to a lower rate could help reduce your monthly payments and save thousands over the life of the loan.
$1,299/mo
Est. payment
Explore your selling options
Work with a Zillow partner agent
Leverage their expertise and Zillow's premium Showcase listings to get your home seen by more buyers.
Get startedList with your own agent
Get your home in front of millions of buyers by listing it on Zillow.
Learn how to do itSell it yourself
Take full control of how buyers see your home on Zillow by listing For Sale by Owner (FSBO).
List your homeWhat's special
Spacious deckElegant french doorsBright and airy interiorClever built-in storageFreshly painted wallsNew window treatmentsPrivate backyard
Zillow last checked:
Listing updated:
Listed by:
Eric M Bomkamp eric.bomkamp@irishrealty.net,
Irish Realty
Bought with:
Timothy T Vicsik, RB14051798
RE/MAX 100
Source: IRMLS,MLS#: 202542008
Facts & features
Interior
Bedrooms & bathrooms
- Bedrooms: 3
- Bathrooms: 2
- Full bathrooms: 1
- 1/2 bathrooms: 1
Bedroom 1
- Level: Upper
Bedroom 2
- Level: Upper
Dining room
- Level: Main
- Area: 132
- Dimensions: 11 x 12
Kitchen
- Level: Main
- Area: 121
- Dimensions: 11 x 11
Living room
- Level: Main
- Area: 299
- Dimensions: 23 x 13
Heating
- Natural Gas
Cooling
- Central Air
Appliances
- Included: Disposal, Dishwasher, Refrigerator, Washer, Dryer-Gas, Gas Range, Water Softener Owned
Features
- Ceiling Fan(s)
- Flooring: Vinyl
- Windows: Skylight(s)
- Basement: Partially Finished,Concrete
- Number of fireplaces: 1
- Fireplace features: Family Room
Interior area
- Total structure area: 3,244
- Total interior livable area: 1,926 sqft
- Finished area above ground: 1,376
- Finished area below ground: 550
Property
Parking
- Total spaces: 2
- Parking features: Detached, Garage Door Opener
- Garage spaces: 2
Features
- Levels: Two
- Stories: 2
Lot
- Size: 6,969 Square Feet
- Dimensions: 54X132
- Features: Level
Details
- Parcel number: 710906456019.000026
Construction
Type & style
- Home type: SingleFamily
- Architectural style: Cape Cod
- Property subtype: Single Family Residence
Materials
- Vinyl Siding
Condition
- New construction: No
- Year built: 1945
Utilities & green energy
- Sewer: City
- Water: City
Community & HOA
Community
- Subdivision: Coquillard Woods
Location
- Region: South Bend
Financial & listing details
- Tax assessed value: $179,900
- Annual tax amount: $2,103
- Date on market: 10/16/2025
- Listing terms: Cash,Conventional,FHA,VA Loan
Price history
| Date | Event | Price |
|---|---|---|
| 1/16/2026 | Sold | $260,000-7.1% |
Source:  IRMLS #202542008 Report a problem IRMLS #202542008 Report a problem | ||
| 12/17/2025 | Pending sale | $279,900 |
Source: IRMLS #202542008 Report a problem | ||
| 11/25/2025 | Price change | $279,900-3.4% |
Source: IRMLS #202542008 Report a problem | ||
| 10/16/2025 | Listed for sale | $289,900+12.8% |
Source: IRMLS #202542008 Report a problem | ||
| 9/27/2024 | Sold | $257,000+2.8% |
Source: IRMLS #202431425 Report a problem | ||
| 8/18/2024 | Listed for sale | $249,900+96.8% |
Source: IRMLS #202431425 Report a problem | ||
| 10/7/2015 | Sold | $127,000-5.9%$66/sqft |
Source: Agent Provided Report a problem | ||
| 7/27/2015 | Listed for sale | $135,000+0.1%$70/sqft |
Source: Coldwell Banker Roth Wehrly Graber #201535517 Report a problem | ||
| 6/28/2009 | Listing removed | $134,900$70/sqft |
Source: Cressy & Everett Real Estate #236937 Report a problem | ||
| 6/9/2009 | Listed for sale | $134,900$70/sqft |
Source: Cressy & Everett Real Estate #236937 Report a problem | ||
Public tax history
| Year | Property taxes | Tax assessment |
|---|---|---|
| 2025 | $2,094 -0.4% | $266,400 +48.1% |
| 2024 | $2,103 -0.1% | $179,900 -9.2% |
| 2023 | $2,105 +6.5% | $198,100 +11.7% |
| 2022 | $1,977 +16.4% | $177,300 +6.1% |
| 2021 | $1,698 -0.9% | $167,100 +15.2% |
| 2020 | $1,713 -4.9% | $145,000 -15.4% |
| 2019 | $1,802 +13.5% | $171,300 +11.3% |
| 2018 | $1,587 -3.9% | $153,900 +19.3% |
| 2017 | $1,652 +2% | $129,000 -2.1% |
| 2016 | $1,619 -1% | $131,700 -0.6% |
| 2014 | $1,634 +13.4% | $132,500 +12% |
| 2013 | $1,441 -1.1% | $118,300 -0.8% |
| 2012 | $1,457 -6.8% | $119,200 -6.1% |
| 2011 | $1,564 -0.4% | $127,000 |
| 2010 | $1,570 +3.9% | $127,000 |
| 2009 | $1,511 | $127,000 +2.7% |
| 2007 | -- | $123,700 -25.6% |
| 2006 | $1,236 -5.4% | $166,200 |
| 2004 | $1,307 -2.5% | $166,200 -19% |
| 2003 | $1,341 | $205,290 +1475.5% |
| 2001 | -- | $13,030 |
Find assessor info on the county website
Neighborhood: Northeast
Nearby homes
- $266,1002 bd1 ba1.2k sqft1515 McKinley Ave, South Bend, IN 46617Off Market
- $218,4003 bd1 ba780 sqft1523 McKinley Ave, South Bend, IN 46617Off Market
- $305,0003 bd2 ba1.2k sqft1511 McKinley Ave, South Bend, IN 46617Off Market

- $316,3003 bd2 ba1.6k sqft1527 McKinley Ave, South Bend, IN 46617Off Market
- $353,9003 bd1 ba1.3k sqft1520 E Madison St, South Bend, IN 46617Off Market
- $260,1003 bd1 ba868 sqft1516 E Madison St, South Bend, IN 46617Off Market
- $310,4003 bd2 ba1.5k sqft1524 E Madison St, South Bend, IN 46617Off Market
- $278,9003 bd1 ba1.3k sqft1507 McKinley Ave, South Bend, IN 46617Off Market
Nearby schools
GreatSchools rating
- 4/10McKinley Elementary SchoolGrades: PK-5Distance: 0.3 mi
- 4/10Jefferson Traditional SchoolGrades: 6-8Distance: 0.8 mi
- 1/10Rise Up Academy At EgglestonGrades: 9-12Distance: 0.6 mi
Schools provided by the listing agent
- Elementary: Mckinley
- Middle: Jefferson
- High: Adams
- District: South Bend Community School Corp.
Source: IRMLS. This data may not be complete. We recommend contacting the local school district to confirm school assignments for this home.


Get pre-qualified for a loan
At Zillow Home Loans, we can pre-qualify you in as little as 5 minutes with no impact to your credit score.An equal housing lender. NMLS #10287.
- Indiana
- Saint Joseph County
- South Bend
- 46617
- Northeast
- 1519 McKinley Ave
Nearby cities
Nearby neighborhoods
Nearby zip codes
Other South Bend Topics
