Welcome to this stunning new construction home in the desirable Lehigh Acres, FL. This exquisite residence features an attached 2-car garage, 3-large bedrooms and 2 bathrooms, ideally situated on a tranquil street with no HOA fees, making it perfect for first-time homebuyers, those looking to upgrade, or savvy investors seeking a prime opportunity. As you step inside, you’ll be greeted by a contemporary oasis with luxurious touches throughout. The spacious layout is highlighted by beautiful oversized tile flooring, elegant tray ceilings, and exquisite quartz countertops in both the kitchen and bathrooms. High-end lighting fixtures enhance the sophisticated ambiance. The expansive living area is perfect for entertaining, seamlessly flowing into an oversized lanai and a large backyard, offering abundant space for outdoor gatherings. The primary suite provides a serene retreat, featuring a spa-like bath with a walk-through shower and double sinks, ensuring ultimate relaxation and comfort. Don't miss the chance to make this waterfront haven your own—schedule your showing today!
Closed
Est. $328,100
1519 Meadow Rd, Lehigh Acres, FL 33976
3beds
1,540sqft
Single Family Residence
Built in 2024
10,759 Square Feet Lot
$328,100 Zestimate®
$213/sqft
$-- HOA
Overview
- 105 days
- 5
- 0
Zillow last checked:
Listing updated:
Listed by:
Randa Zahran 239-247-3774,
MVP Realty Associates LLC
Source: Florida Gulf Coast MLS,MLS#: 224051586 Originating MLS: Florida Gulf Coast
Originating MLS: Florida Gulf CoastFacts & features
Interior
Bedrooms & bathrooms
- Bedrooms: 3
- Bathrooms: 2
- Full bathrooms: 2
Rooms
- Room types: Bathroom, Guest Quarters, Great Room
Heating
- Central, Electric
Cooling
- Central Air, Ceiling Fan(s), Electric
Appliances
- Included: Dishwasher, Electric Cooktop, Freezer, Disposal, Microwave, Refrigerator
- Laundry: Washer Hookup, Dryer Hookup, Inside
Features
- Breakfast Bar, Built-in Features, Tray Ceiling(s), Dual Sinks, Entrance Foyer, Eat-in Kitchen, Family/Dining Room, High Ceilings, Kitchen Island, Living/Dining Room, Main Level Primary, Sitting Area in Primary, Shower Only, Separate Shower, Cable TV, Split Bedrooms, Bathroom, Guest Quarters, Great Room
- Flooring: Tile
- Windows: Sliding, Impact Glass
Interior area
- Total structure area: 1,540
- Total interior livable area: 1,540 sqft
Property
Parking
- Total spaces: 2
- Parking features: Attached, Driveway, Garage, Paved, Garage Door Opener
- Attached garage spaces: 2
- Has uncovered spaces: Yes
Features
- Stories: 1
- Patio & porch: Open, Porch
- Exterior features: None
- Has view: Yes
- View description: Landscaped
- Waterfront features: None
Lot
- Size: 10,759 Square Feet
- Dimensions: 81 x 135 x 80 x 133
- Features: Rectangular Lot
Details
- Parcel number: 1145260600066.0170
- Lease amount: $0
- Zoning description: RS-1
Construction
Type & style
- Home type: SingleFamily
- Architectural style: Ranch,One Story
- Property subtype: Single Family Residence
Materials
- Block, Concrete, Stucco
- Roof: Shingle
Condition
- New Construction
- New construction: Yes
- Year built: 2024
Utilities & green energy
- Sewer: Septic Tank
- Water: Well
- Utilities for property: Cable Available
Community & HOA
Community
- Features: Non-Gated
- Security: Smoke Detector(s)
- Condo and coop fee: $0
- Membership fee: $0
- Subdivision: LEHIGH ACRES
HOA
- Has HOA: No
- Amenities included: None
- Services included: None
Location
- Region: Lehigh Acres
Financial & listing details
- Price per square foot: $213/sqft
- Tax assessed value: $289,324
- Annual tax amount: $385
- Date on market: 6/17/2024
- Cumulative days on market: 93 days
- Listing terms: All Financing Considered,Cash,FHA,VA Loan
- Ownership: Single Family
- Contingency: Financing
- Road surface type: Paved
Foreclosure details
Estimated market value
$328,100
$312,000 - $345,000
$2,118/mo
Price history
| Date | Event | Price |
|---|---|---|
| 9/6/2024 | Sold | $369,999$240/sqft |
Source:  Florida Gulf Coast MLS #224051586 Report a problem Florida Gulf Coast MLS #224051586 Report a problem | ||
| 7/8/2024 | Pending sale | $369,999$240/sqft |
Source:  SWFLMLS #224051586 Report a problem SWFLMLS #224051586 Report a problem | ||
| 6/17/2024 | Listed for sale | $369,999+3117.4%$240/sqft |
Source: SWFLMLS #224051586 Report a problem | ||
| 12/6/2021 | Sold | $11,500$7/sqft |
Source: Public Record Report a problem | ||
Public tax history
| Year | Property taxes | Tax assessment |
|---|---|---|
| 2025 | $3,966 +406.7% | $289,324 +1568% |
| 2024 | $783 +103% | $17,346 +55.7% |
| 2023 | $386 +14.2% | $11,141 +10% |
| 2022 | $338 +21.4% | $10,128 +91.3% |
| 2021 | $278 +2.6% | $5,294 +10% |
| 2020 | $271 +120.2% | $4,813 +2.4% |
| 2019 | $123 | $4,700 +6.8% |
| 2018 | $123 +11.2% | $4,400 +9% |
| 2017 | $111 +6.4% | $4,038 +6.3% |
| 2016 | $104 +7.6% | $3,800 +13.1% |
| 2015 | $97 +5.3% | $3,360 +23.8% |
| 2014 | $92 +24.9% | $2,715 +0.6% |
| 2013 | $73 -18.4% | $2,700 -27.4% |
| 2012 | $90 +5.3% | $3,720 +9.4% |
| 2011 | $86 -1.2% | $3,400 |
| 2010 | $87 -19.5% | $3,400 -29.2% |
| 2009 | $108 -45.4% | $4,800 -56.4% |
| 2008 | $197 -45.5% | $11,000 -48.1% |
| 2007 | $362 -49.5% | $21,200 -50.2% |
| 2006 | $716 +743% | $42,550 +1151.5% |
| 2004 | $85 +84.9% | $3,400 +183.3% |
| 2003 | $46 +13.1% | $1,200 +33.3% |
| 2002 | $41 | $900 -18.2% |
| 2000 | -- | $1,100 |
Find assessor info on the county website
Monthly payment
Climate risks
Neighborhood: 33976
Similar homes
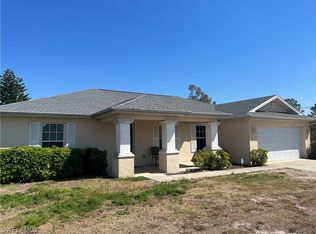
- $329,9003 bd2 ba1.6k sqft4309 Sally Ave S, Lehigh Acres, FL 33976New Construction

 MLS ID #2026039100, Tim Cochran, Premiere Plus Realty Company. Florida Gulf Coast MLS
 - $--4 bd2 ba1.8k sqft3600 26th St SW, Lehigh Acres, FL 33976Auction
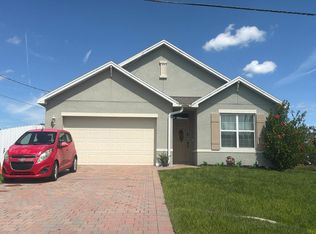 Auction.com 2
 - $334,9904 bd2 ba1.8k sqft3005 33rd ST SW, LEHIGH ACRES, FL 33976New Construction
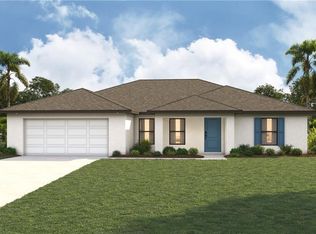
 SWFLMLS
 - $345,0003 bd2 ba1.6k sqftLehigh Acres, Lehigh Acres, FL 33976For Sale
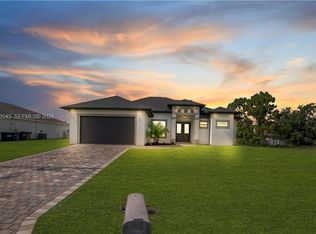
 MLS ID #A12080545, Adiel Figueroa, Starlink Realty, Inc. MIAMI
 - $334,9903 bd2 ba1.8k sqft3514 42nd St SW, Lehigh Acres, FL 33976New ConstructionFlorida Gulf Coast MLS
- $299,9993 bd2 ba1.5k sqft3308 37th St SW, Lehigh Acres, FL 33976For SaleMLS ID #2026033855, Matt Jackson, Realty World-C Bagans 1st. Florida Gulf Coast MLS
- $283,9903 bd2 ba1.3k sqft3308 30th ST SW, LEHIGH ACRES, FL 33976New ConstructionSWFLMLS
- $329,0003 bd2 ba1.6k sqft3319 30th St SW, Lehigh Acres, FL 33976New ConstructionMLS ID #2026040617, Miguel Cabrera, Rissen Realty, LLC. Florida Gulf Coast MLS
- $305,0003 bd2 ba1.5k sqft3504 41st ST SW, LEHIGH ACRES, FL 33976New ConstructionMLS ID #226024750, Edwin Reyes, Tower Team Realty, LLC. SWFLMLS
- $290,0003 bd2 ba1.5k sqft3201 42nd St SW, Lehigh Acres, FL 33976For SaleMLS ID #2026027887, Raul Pino, Sovereign Real Estate Group. Florida Gulf Coast MLS
- $314,0004 bd2 ba1.8k sqft3001 40th ST SW, LEHIGH ACRES, FL 33976For SaleMLS ID #226029767, Satina Duncan, Grandeur Realty Co. SWFLMLS
- $320,0003 bd2 ba1.1k sqft1561 Meadow RD, LEHIGH ACRES, FL 33976For SaleMLS ID #226026094, Daniella Posada, Xclusive Homes LLC. SWFLMLS
- $325,0003 bd2 ba1.3k sqft3006 40th St SW, Lehigh Acres, FL 33976For SaleMLS ID #2025024812, Diana Arencibia, Tropical D&D Realty LLC. Florida Gulf Coast MLS
- $309,9003 bd2 ba1.3k sqft3211 43rd ST SW, LEHIGH ACRES, FL 33976New ConstructionMLS ID #226023631, Candace Garber, Trudeals Realty Corp. SWFLMLS
- $289,9993 bd2 ba1.2k sqft2811 44th ST SW, LEHIGH ACRES, FL 33976For SaleMLS ID #226035374, Zaida Broche, Mato Realty, LLC. SWFLMLS
- $315,0004 bd2 ba1.4k sqft2908 43rd ST SW, LEHIGH ACRES, FL 33976For SaleMLS ID #226034767, Millie Lopez, Xclusive Homes LLC. SWFLMLS
- $325,0003 bd2 ba1.6k sqft3210 30th St SW, Lehigh Acres, FL 33976New ConstructionMLS ID #2026035275, Sarahy Ramirez Martinez, Marzucco Real Estate. Florida Gulf Coast MLS
- $325,0003 bd3 ba1.4k sqft3416 23rd St SW, Lehigh Acres, FL 33976New ConstructionMLS ID #2026039397, Mariony Chourio Roman, Mamba Realty LLC. Florida Gulf Coast MLS
- $285,0003 bd2 ba1.3k sqft3203 36th St SW, Lehigh Acres, FL 33976For SaleMLS ID #2026035872, Suleidys Perez Rodriguez, Montserrat Luxe Realty LLC. Florida Gulf Coast MLS
- $280,0003 bd2 ba1.5k sqft3608 39th St SW, Lehigh Acres, FL 33976For SaleMLS ID #2026037420, Raul Pino, Sovereign Real Estate Group. Florida Gulf Coast MLS
