This one owner 3 bedroom 2 bath home is loaded with upgrades. Hardwood floors throughout house even in closets. Hard tile in kitchen, baths and laundry. Wood blinds throughout house even the garage. Recessed lights in living room and kitchen. Kitchen also has pendant lights over island and under cabinet lights. Kitchen has 16 extra feet of cabinets and a island with pull out cabinet space. Lower cabinets have pull out drawers. 2 lower cabinets are made for flat pan storage. Granite counter tops and back splash in kitchen. Kitchen faucet is updated. New smooth top self cleaning oven stove. Recessed light over kitchen sink. Living room/dining room very open and spacious. Gas logs in fireplace with remote control. Lots of light. Master suite is separate from other bedrooms and features a tile shower, separate garden tub, granite counter top in bath and vanity has pull out drawers in center. Closet was custom designed for maximum space and includes a large cabinet for shoes. Master bedroom is very spacious. 2nd bath has pull out drawers also. Screen porch off living room and an attached open porch also. Most of interior of house has just been painted. Outside you have a fully privacy fenced backyard with iron gate. Underground irrigation system. Mature trees in front and back. Camera system and motion light for security. Security door on front with a mahogany wood door with oval leaded glass. 2 car garage with remotes and keypad entry and garage has builtin storage. Extra attic storage has also been added. New roof in November 2016 with Architectural shingles and ridge vent. Gutters around the front of garage, kitchen and dining room. Extra insulation added to attic. This house has it all. Great neighborhood with fishing pond and walking path. Owner is a licensed Realtor.
Sold for $264,900
$264,900
1519 Melissa Ln, Montgomery, AL 36117
3beds
1,731sqft
SingleFamily
Built in 2005
8,276 Square Feet Lot
$279,700 Zestimate®
$153/sqft
$1,860 Estimated rent
Home value
$279,700
$266,000 - $294,000
$1,860/mo
Zestimate® history
Owner options
List your home for rent
$1,860/mo
Rent Zestimate®
Find your next renter with Zillow Rental Manager. Plus, with online applications, you can quickly screen prospective tenants – for free.
$1,860/mo
Rent Zestimate®
Refinance and save
$1,241/mo
Est. payment
Refinancing to a lower rate could help reduce your monthly payments and save thousands over the life of the loan.
$1,241/mo
Est. payment
Explore your selling options
Work with a Zillow partner agent
Leverage their expertise and Zillow's premium Showcase listings to get your home seen by more buyers.
Get startedList with your own agent
Get your home in front of millions of buyers by listing it on Zillow.
Learn how to do itSell it yourself
Take full control of how buyers see your home on Zillow by listing For Sale by Owner (FSBO).
List your homeWhat's special
Facts & features
Interior
Bedrooms & bathrooms
- Bedrooms: 3
- Bathrooms: 2
- Full bathrooms: 2
Heating
- Heat pump, Gas
Cooling
- Other
Appliances
- Included: Dishwasher, Microwave, Range / Oven
Features
- Flooring: Tile, Hardwood
- Has fireplace: Yes
Interior area
- Total interior livable area: 1,731 sqft
Property
Parking
- Parking features: Garage - Attached
Features
- Exterior features: Wood, Brick
Lot
- Size: 8,276 Square Feet
Details
- Parcel number: 0908340008005024
Construction
Type & style
- Home type: SingleFamily
Materials
- Wood
- Foundation: Slab
- Roof: Asphalt
Condition
- Year built: 2005
Utilities & green energy
- Sewer: Public Sewer
Community & HOA
HOA
- Has HOA: Yes
- HOA fee: $17 monthly
Location
- Region: Montgomery
Financial & listing details
- Price per square foot: $153/sqft
- Tax assessed value: $266,900
- Annual tax amount: $1,254
Price history
| Date | Event | Price |
|---|---|---|
| 8/22/2024 | Sold | $264,900+35.8%$153/sqft |
Source: Public Record Report a problem | ||
| 4/30/2018 | Sold | $195,000-2.5%$113/sqft |
Source: Public Record Report a problem | ||
| 3/28/2018 | Pending sale | $199,950$116/sqft |
Source: Keller Williams Realty Montgomery #429189 Report a problem | ||
| 3/9/2018 | Listed for sale | $199,950+11.6%$116/sqft |
Source: Keller Williams Realty #429189 Report a problem | ||
| 10/21/2005 | Sold | $179,183$104/sqft |
Source: Public Record Report a problem | ||
Public tax history
| Year | Property taxes | Tax assessment |
|---|---|---|
| 2025 | $1,254 | $26,700 |
| 2024 | $1,254 +9% | $26,700 +8.7% |
| 2023 | $1,150 +49.9% | $24,560 +10.9% |
| 2022 | $767 +12.5% | $22,140 |
| 2021 | $682 +3.1% | -- |
| 2020 | $661 -52.6% | $19,240 |
| 2019 | $1,396 +128.3% | -- |
| 2018 | $612 -6.3% | $17,880 -50% |
| 2017 | $653 +7.3% | $35,760 +111.2% |
| 2014 | $608 +5.4% | $16,930 +5.5% |
| 2013 | $577 | $16,040 |
| 2011 | -- | -- |
Find assessor info on the county website
Neighborhood: 36117
Nearby homes
- $275,8003 bd2 ba1.6k sqft1513 Melissa Ln, Montgomery, AL 36117Off Market

- $260,9003 bd2 ba1.7k sqft1507 Melissa Ln, Montgomery, AL 36117Off Market

- $280,0003 bd2 ba2.1k sqft1525 Melissa Ln, Montgomery, AL 36117Off Market
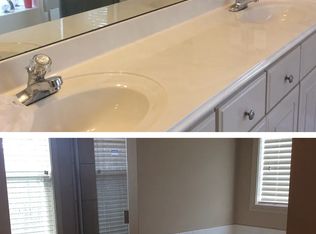
- $296,0004 bd3 ba1.9k sqft1512 Melissa Ln, Montgomery, AL 36117Off Market
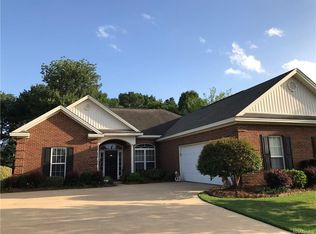
- $276,3004 bd1 ba1.8k sqft1518 Melissa Ln, Montgomery, AL 36117Off Market
- $270,0003 bd1 ba1.7k sqft1506 Melissa Ln, Montgomery, AL 36117Sold
- $272,0003 bd2 ba1.7k sqft1501 Melissa Ln, Montgomery, AL 36117Sold
- $212,0003 bd2 ba1.4k sqft1516 Hallwood Ln, Montgomery, AL 36117Sold
Nearby schools
GreatSchools rating
- 4/10James W Wilson Junior Elementary SchoolGrades: PK-5Distance: 1.1 mi
- 5/10Carr Middle SchoolGrades: 6-8Distance: 0.9 mi
- 3/10Park Crossing High SchoolGrades: 9-12Distance: 1.7 mi
Schools provided by the listing agent
- Elementary: Wilson Elementary School
- Middle: Carr Middle School
- High: Park Crossing High School
Source: The MLS. This data may not be complete. We recommend contacting the local school district to confirm school assignments for this home.
Sell for more on Zillow
Get a Zillow Showcase℠ listing at no additional cost and you could sell for .
$279,700
2% more
+$5,594
With Zillow Showcase(estimated)
$285,294
Sell for more on Zillow
Get a Zillow Showcase℠ listing at no additional cost and you could sell for .
$279,700
2% more
+$5,594
With Zillow Showcase(estimated)
$285,294
- Alabama
- Montgomery County
- Montgomery
- 36117
- 1519 Melissa Ln
