Very Nice Well Maintained 3 BR/ 2 Bath Home located at the end of a cul-de-sac in the Sawmills area of Caldwell County. The home is nestled on a .54 acre combination level/sloping lot in the Virginia Acres Subdivision. This 2-level home, built in 2006 features a full unfinished basement that is plumbed, ceiling fans throughout, a Gas Fireplace, a 9.5' X 15.5' covered screened-in porch with Trex-type flooring, a 10' X 15' covered concrete patio, a huge double attached garage, and a spacious kitchen with plenty of cabinet space. You don't want to miss this opportunity!
Closed
$300,000
1519 Midland Dr, Hudson, NC 28638
3beds
1,432sqft
Single Family Residence
Built in 2006
0.54 Acres Lot
$303,500 Zestimate®
$209/sqft
$1,627 Estimated rent
Home value
$303,500
$243,000 - $379,000
$1,627/mo
Zestimate® history
Owner options
List your home for rent
$1,627/mo
Rent Zestimate®
Find your next renter with Zillow Rental Manager. Plus, with online applications, you can quickly screen prospective tenants – for free.
$1,627/mo
Rent Zestimate®
Refinance and save
$1,785/mo
Est. payment
Refinancing to a lower rate could help reduce your monthly payments and save thousands over the life of the loan.
$1,785/mo
Est. payment
Explore your selling options
Work with a Zillow partner agent
Leverage their expertise and Zillow's premium Showcase listings to get your home seen by more buyers.
Get startedList with your own agent
Get your home in front of millions of buyers by listing it on Zillow.
Learn how to do itSell it yourself
Take full control of how buyers see your home on Zillow by listing For Sale by Owner (FSBO).
List your homeWhat's special
Gas fireplaceFull unfinished basementHuge double attached garage
Zillow last checked:
Listing updated:
Listed by:
Tim Yount yountauction@aol.com,
Yount Auction and Realty, Inc.
Bought with:
Madison Norket
Keller Williams Advantage
Source: Canopy MLS as distributed by MLS GRID,MLS#: 4275002
Facts & features
Interior
Bedrooms & bathrooms
- Bedrooms: 3
- Bathrooms: 2
- Full bathrooms: 2
- Main level bedrooms: 3
Primary bedroom
- Features: Ceiling Fan(s), Walk-In Closet(s)
- Level: Main
- Area: 180.96 Square Feet
- Dimensions: 13' 11" X 13' 0"
Bedroom s
- Features: Ceiling Fan(s)
- Level: Main
- Area: 170.38 Square Feet
- Dimensions: 14' 6" X 11' 9"
Bedroom s
- Level: Main
- Area: 14.84 Square Feet
- Dimensions: 2' 7" X 5' 9"
Bedroom s
- Level: Main
- Area: 158.78 Square Feet
- Dimensions: 14' 4" X 11' 1"
Bathroom full
- Level: Main
- Area: 83.37 Square Feet
- Dimensions: 6' 7" X 12' 8"
Bathroom full
- Level: Main
- Area: 75.79 Square Feet
- Dimensions: 5' 10" X 13' 0"
Basement
- Level: Basement
- Area: 1419 Square Feet
- Dimensions: 43' 0" X 33' 0"
Kitchen
- Features: Ceiling Fan(s), Kitchen Island
- Level: Main
- Area: 241.49 Square Feet
- Dimensions: 15' 6" X 15' 7"
Laundry
- Level: Main
- Area: 45.02 Square Feet
- Dimensions: 6' 9" X 6' 8"
Living room
- Features: Ceiling Fan(s)
- Level: Main
- Area: 241.23 Square Feet
- Dimensions: 13' 11" X 17' 4"
Heating
- Heat Pump
Cooling
- Heat Pump
Appliances
- Included: Dishwasher, Electric Range, Electric Water Heater, Refrigerator
- Laundry: Inside, Laundry Room, Main Level
Features
- Kitchen Island, Walk-In Closet(s)
- Flooring: Carpet, Linoleum
- Windows: Insulated Windows
- Basement: Full,Interior Entry,Unfinished,Walk-Out Access,Walk-Up Access
- Fireplace features: Living Room, Propane
Interior area
- Total structure area: 1,432
- Total interior livable area: 1,432 sqft
- Finished area above ground: 1,432
- Finished area below ground: 0
Property
Parking
- Total spaces: 2
- Parking features: Driveway, Attached Garage, Garage Faces Front, Garage on Main Level
- Attached garage spaces: 2
- Has uncovered spaces: Yes
Features
- Levels: Two
- Stories: 2
- Patio & porch: Covered, Deck, Screened
- Waterfront features: None
Lot
- Size: 0.54 Acres
- Dimensions: 60' x 58' x 200' x 119' x 213
- Features: Level, Sloped
Details
- Parcel number: 0381E1127
- Zoning: R-20
- Special conditions: Estate
Construction
Type & style
- Home type: SingleFamily
- Property subtype: Single Family Residence
Materials
- Brick Partial, Vinyl
Condition
- New construction: No
- Year built: 2006
Utilities & green energy
- Sewer: Septic Installed
- Water: Public
- Utilities for property: Cable Available, Propane
Community & HOA
Community
- Subdivision: Virginia Acres
Location
- Region: Hudson
Financial & listing details
- Price per square foot: $209/sqft
- Tax assessed value: $324,000
- Annual tax amount: $2,715
- Date on market: 6/25/2025
- Cumulative days on market: 110 days
- Listing terms: Cash,Conventional,FHA,USDA Loan,VA Loan
- Road surface type: Concrete, Paved
Price history
| Date | Event | Price |
|---|---|---|
| 11/26/2025 | Sold | $300,000-8.8%$209/sqft |
Source:  Canopy MLS as distributed by MLS GRID #4275002 Report a problem Canopy MLS as distributed by MLS GRID #4275002 Report a problem | ||
| 10/13/2025 | Pending sale | $329,000$230/sqft |
Source: Canopy MLS as distributed by MLS GRID #4275002 Report a problem | ||
| 9/16/2025 | Price change | $329,000-5.7%$230/sqft |
Source: Canopy MLS as distributed by MLS GRID #4275002 Report a problem | ||
| 8/19/2025 | Price change | $349,000-8.1%$244/sqft |
Source: Canopy MLS as distributed by MLS GRID #4275002 Report a problem | ||
| 6/25/2025 | Listed for sale | $379,900+130.2%$265/sqft |
Source: Canopy MLS as distributed by MLS GRID #4275002 Report a problem | ||
| 4/7/2006 | Sold | $165,000+842.9%$115/sqft |
Source: Public Record Report a problem | ||
| 8/26/2005 | Sold | $17,500$12/sqft |
Source: Public Record Report a problem | ||
Public tax history
| Year | Property taxes | Tax assessment |
|---|---|---|
| 2025 | $2,715 +42.3% | $324,000 +70.3% |
| 2024 | $1,907 +2% | $190,200 |
| 2023 | $1,869 +2.1% | $190,200 |
| 2022 | $1,831 | $190,200 |
| 2021 | $1,831 +16.7% | $190,200 +14.6% |
| 2020 | $1,569 -2% | $166,000 |
| 2019 | $1,601 +2.1% | $166,000 |
| 2018 | $1,567 | $166,000 |
| 2017 | $1,567 | $166,000 |
| 2016 | $1,567 | $166,000 |
| 2015 | $1,567 +4.8% | $166,000 |
| 2014 | $1,496 | $166,000 +0.7% |
| 2013 | -- | $164,800 +14% |
| 2012 | -- | $144,600 |
| 2011 | -- | $144,600 |
| 2010 | -- | $144,600 |
| 2009 | -- | $144,600 |
| 2008 | -- | $144,600 |
| 2007 | -- | $144,600 +826.9% |
| 2006 | -- | $15,600 |
| 2005 | -- | $15,600 +14.7% |
| 2004 | -- | $13,600 |
| 2003 | -- | $13,600 |
| 2002 | -- | $13,600 |
| 2001 | -- | $13,600 +16.2% |
| 2000 | -- | $11,700 |
Find assessor info on the county website
Neighborhood: 28638
Nearby homes
- $303,3003 bd2 ba1.8k sqft4528 Diamond St, Hudson, NC 28638Off Market
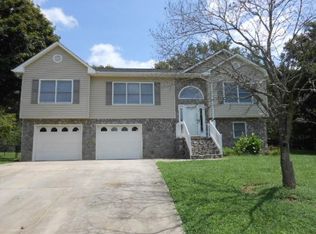
- $316,0003 bd3 ba2.2k sqft4522 Diamond St, Hudson, NC 28638Off Market
- $274,2003 bd2 ba1.8k sqft4534 Diamond St, Hudson, NC 28638Off Market
- $295,4003 bd2 ba2.8k sqft4516 Diamond St, Hudson, NC 28638Off Market
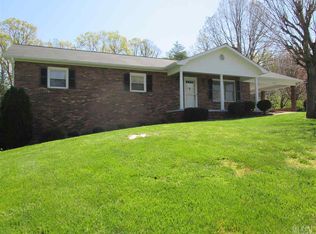
- $369,9004 bd3 ba2.2k sqft4538 Diamond St, Hudson, NC 28638For Sale
- $414,3003 bd3 ba2.1k sqft4428 Magnolia Ln, Hudson, NC 28638Off Market
- $700-- bd-- ba-- sqft4428 Magnolia Ln, Hudson, NC 28638Off Market
- $5,700-- bd-- ba-- sqft4428 Magnolia Ln, Hudson, NC 28638Off Market
Nearby schools
GreatSchools rating
- 5/10Sawmills ElementaryGrades: PK-5Distance: 1.6 mi
- 3/10Hudson MiddleGrades: 6-8Distance: 2.5 mi
- 5/10South Caldwell HighGrades: PK,9-12Distance: 3.1 mi
Schools provided by the listing agent
- Elementary: Sawmills
- Middle: Hudson
- High: South Caldwell
Source: Canopy MLS as distributed by MLS GRID. This data may not be complete. We recommend contacting the local school district to confirm school assignments for this home.
Get a cash offer in 3 minutes
Find out how much your home could sell for in as little as 3 minutes with a no-obligation cash offer.
Estimated market value
$303,500
Get a cash offer in 3 minutes
Find out how much your home could sell for in as little as 3 minutes with a no-obligation cash offer.
Estimated market value
$303,500
- North Carolina
- Caldwell County
- Sawmills
- 28638
- 1519 Midland Dr
Nearby cities
Nearby zip codes
Other Sawmills Topics
