Skip main navigation
Sold for $280,000
  • $280,000

    1519 Murray Ave, Clearwater, FL 33755

    3beds
    925sqft
    Single Family Residence
    Built in 1960
    7,728 Square Feet Lot
    $328,700 Zestimate®
    $303/sqft
    $2,730 Estimated rent

    Home value

    $328,700

    $306,000 - $352,000

    $2,730/mo

    Zestimate® history
    Loading
    Loading...

    Owner options

    List your home for rent

    $2,730/mo

    Rent Zestimate®

    Find your next renter with Zillow Rental Manager. Plus, with online applications, you can quickly screen prospective tenants – for free.

    Learn more

    $2,730/mo

    Rent Zestimate®

    Refinance and save

    $1,932/mo

    Est. payment

    Refinancing to a lower rate could help reduce your monthly payments and save thousands over the life of the loan.

    See today's rates

    $1,932/mo

    Est. payment

    Explore your selling options

    Work with a Zillow partner agent

    Leverage their expertise and Zillow's premium Showcase listings to get your home seen by more buyers.

    Get started

    List with your own agent

    Get your home in front of millions of buyers by listing it on Zillow.

    Learn how to do it

    Sell it yourself

    Take full control of how buyers see your home on Zillow by listing For Sale by Owner (FSBO).

    List your home

    What's special

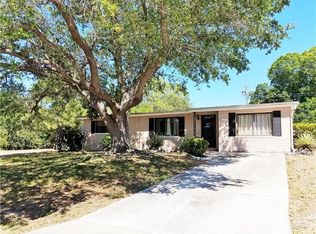
    Discover an amazing opportunity to own this charming Florida home, nestled in the heart of Clearwater, just 6 miles to our pristine "sugar sand" beaches. Picture yourself enjoying fun-filled afternoons in the fenced yard--perhaps add a firepit for winter evenings. It's the perfect space for gatherings and creating memories. When the Florida heat kicks in, retreat to the crystal blue above-ground 24 ft round pool for a refreshing dip! For your safety, the pool area is behind a second security fence. C'mon in through the welcoming and spacious (325 sq ft!) screened patio, leading to the tiled kitchen and family room with vaulted ceilings. The kitchen features a new designer double sink and sleek stainless refrigerator. For added convenience, just off the kitchen is a laundry room featuring a half bath. Opposite the family living space, you will find three bedrooms and a full bath. The primary bedroom includes a spacious reach-in closet. The third bedroom, currently used as an office, could easily be used a child's bedroom or playspace. Two large hall closets add to the storage space. Speaking of storage, the outdoor shed offers plenty of room for your bikes, beach chairs, outdoor toys, and hardware. With its calming color palette, thoughtful floorplan, and well-defined outdoor spaces, this home lives big! Don't miss the chance to make it your own! HVAC 2022

    Zillow last checked:

    Listing updated:

    Listed by:

    Barney Nubbie 727-366-9118,

    BHHS FLORIDA PROPERTIES GROUP 727-461-1700,

    Carol Kiner 404-290-5099,

    BHHS FLORIDA PROPERTIES GROUP

    Bought with:

    Barney Nubbie, 3568054

    BHHS FLORIDA PROPERTIES GROUP

    Carol Kiner, 3514900

    BHHS FLORIDA PROPERTIES GROUP

    Source: Stellar MLS,MLS#: U8250498MLS LogoOriginating MLS: Pinellas Suncoast

    Facts & features

    Interior

    Bedrooms & bathrooms
    • Bedrooms: 3
    • Bathrooms: 2
    • Full bathrooms: 1
    • 1/2 bathrooms: 1
    Primary bedroom
    • Features: Built-in Closet
    • Level: First
    • Dimensions: 10.5x11
    Bedroom 2
    • Features: Ceiling Fan(s), Built-in Closet
    • Level: First
    • Dimensions: 9x8
    Bedroom 3
    • Features: Ceiling Fan(s), Built-in Closet
    • Level: First
    • Dimensions: 9x11
    Balcony porch lanai
    • Level: First
    • Dimensions: 13x27
    Kitchen
    • Level: First
    • Dimensions: 7.5x10
    Living room
    • Features: Ceiling Fan(s)
    • Level: First
    • Dimensions: 11.5x13
    Heating
    • Central
    Cooling
    • Central Air
    Appliances
    • Included: Disposal, Electric Water Heater, Range, Refrigerator
    • Laundry: Inside, Laundry Room
    Features
    • Ceiling Fan(s), Eating Space In Kitchen, Thermostat
    • Flooring: Ceramic Tile, Terrazzo
    • Doors: Sliding Doors
    • Windows: Window Treatments
    • Has fireplace: No
    Interior area
    • Total structure area: 1,609
    • Total interior livable area: 925 sqft

    Property

    Parking
    • Total spaces: 1
    • Parking features: Covered
    • Carport spaces: 1
    Features
    • Levels: One
    • Stories: 1
    • Patio & porch: Covered, Patio, Screened
    • Has private pool: Yes
    • Pool features: Above Ground
    Lot
    • Size: 7,728 Square Feet
    • Dimensions: 75 x 103
    Details
    • Additional structures: Shed(s)
    • Parcel number: 112915392040320110
    • Zoning: LMDR
    • Special conditions: None

    Construction

    Type & style
    • Home type: SingleFamily
    • Property subtype: Single Family Residence
    Materials
    • Block, Concrete, Stucco
    • Foundation: Other, Slab
    • Roof: Built-Up
    Condition
    • New construction: No
    • Year built: 1960

    Utilities & green energy

    • Sewer: Public Sewer
    • Water: Public
    • Utilities for property: BB/HS Internet Available, Cable Available, Electricity Connected, Sewer Connected

    Community & HOA

    Community
    • Pet fee: $0 monthly
    • Subdivision: HIGHLAND PINES 7TH ADD
    HOA
    • Has HOA: No
    Location
    • Region: Clearwater

    Financial & listing details

    • Price per square foot: $303/sqft
    • Tax assessed value: $246,439
    • Annual tax amount: $740
    • Date on market: 7/18/2024
    • Cumulative days on market: 8 days
    • Listing terms: Cash,Conventional
    • Ownership: Fee Simple
    • Total actual rent: 0
    • Electric utility on property: Yes
    • Road surface type: Paved

    Price history

    DateEventPrice
    10/31/2024Sold$280,000-3.1%$303/sqft
    Source: Stellar MLS #U8250498 Report a problem
    7/26/2024Pending sale$289,000$312/sqft
    Source: Stellar MLS #U8250498 Report a problem
    7/18/2024Listed for sale$289,000+252.4%$312/sqft
    Source: Stellar MLS #U8250498 Report a problem
    1/9/2001Sold$82,000+49.1%$89/sqft
    Source: Public Record Report a problem
    8/14/2000Sold$55,000+37.5%$59/sqft
    Source: Public Record Report a problem
    11/7/1996Sold$40,000$43/sqft
    Source: Public Record Report a problem

    Public tax history

    YearProperty taxesTax assessment
    2024$773 +4.4%$83,136 +3%
    2023$741 +5.9%$80,715 +3%
    2022$699 +1.6%$78,364 +3%
    2021$688 +1.8%$76,082 +1.4%
    2020$676 +0.5%$75,032 +2.3%
    2019$673 $73,345 +1.9%
    2018$673 +0.3%$71,977 +2.1%
    2017$671 +2%$70,497 +2.1%
    2016$657 -2.4%$69,047 +0.7%
    2015$674 +0.1%$68,567 +0.8%
    2014$673 -0.3%$68,023 +1.5%
    2013$675 -2.5%$67,018 -2.4%
    2012$692 $68,686 -5.7%
    2011-- $72,832 -6%
    2010-- $77,470 +2.7%
    2009-- $75,433 +0.1%
    2008$718 $75,358 +3%
    2007-- $73,163 -23.5%
    2005-- $95,600 +12.3%
    2004$972 +2.4%$85,100 +12.1%
    2003$949 +6.4%$75,900 +11.1%
    2002$892 $68,300 +7.4%
    2001$892 -26.4%$63,600 +20.7%
    2000$1,212 $52,700
    Find assessor info on the county website

    Neighborhood: North Saturn Avenue

    Nearby schools

    GreatSchools rating
    Schools provided by the listing agent
    • Elementary: Skycrest Elementary-PN
    • Middle: Dunedin Highland Middle-PN
    • High: Clearwater High-PN

    Source: Stellar MLS. This data may not be complete. We recommend contacting the local school district to confirm school assignments for this home.

    Get a cash offer in 3 minutes
    Find out how much your home could sell for in as little as 3 minutes with a no-obligation cash offer.
    Estimated market value
    $328,700
    Get a cash offer in 3 minutes
    Find out how much your home could sell for in as little as 3 minutes with a no-obligation cash offer.
    Estimated market value
    $328,700