Welcome to your dream home! This stunning property features a spacious, open floor plan with modern plank tile throughout the first level.
The great room is flooded with natural light and has high ceilings, creating an inviting space that's perfect for entertaining. It seamlessly flows into the gourmet kitchen, where you'll find gorgeous granite countertops, a custom glass tile backsplash, white cabinetry, stainless steel appliances, and a walk-in pantry. The large kitchen island with a breakfast bar is perfect for casual meals or social gatherings. All the bedrooms are conveniently located on the upper level, along with a versatile loft that can serve as an office, playroom, or additional living space. The primary bedroom is a serene retreat, offering a spacious and relaxing setting... Its ensuite bathroom is designed with modern touches, including a double sink vanity, a tub/shower combination, and a generous walk-in closet with plenty of storage. This private sanctuary blends luxury with practicality, providing the perfect escape at the end of the day. Step outside to a charming backyard designed for easy maintenance and year-round enjoyment. The covered patio offers a perfect spot for outdoor dining or relaxing in the shade, while the artificial turf adds a touch of greenery without the upkeep. For the ultimate outdoor experience, enjoy the convenience of a built-in grill, which is ideal for weekend BBQs and entertaining. Located in the sought-after Copper Crest neighborhood, this home offers fantastic community amenities, including a large park & children's play are
Sold for $469,500
$469,500
1519 N BALBOA --, Mesa, AZ 85205
3beds
1,906sqft
Single Family Residence
Built in 2017
2,520 Square Feet Lot
$444,500 Zestimate®
$246/sqft
$2,255 Estimated rent
Home value
$444,500
$422,000 - $467,000
$2,255/mo
Zestimate® history
Owner options
List your home for rent
$2,255/mo
Rent Zestimate®
Find your next renter with Zillow Rental Manager. Plus, with online applications, you can quickly screen prospective tenants – for free.
$2,255/mo
Rent Zestimate®
Refinance and save
$2,827/mo
Est. payment
Refinancing to a lower rate could help reduce your monthly payments and save thousands over the life of the loan.
$2,827/mo
Est. payment
Explore your selling options
Work with a Zillow partner agent
Leverage their expertise and Zillow's premium Showcase listings to get your home seen by more buyers.
Get startedList with your own agent
Get your home in front of millions of buyers by listing it on Zillow.
Learn how to do itSell it yourself
Take full control of how buyers see your home on Zillow by listing For Sale by Owner (FSBO).
List your homeWhat's special
Covered patioModern plank tileSpacious open floor planHigh ceilingsPrimary bedroomVersatile loftWalk-in pantry
Zillow last checked:
Listing updated:
Listed by:
Brad Daniels 602-679-1025,
My Home Group Real Estate
Bought with:
Melanie C Didier, SA639157000
Realty ONE Group
Herbert Budwig, SA637837000
Realty ONE Group
Source: ARMLS,MLS#: 6769141
Facts & features
Interior
Bedrooms & bathrooms
- Bedrooms: 3
- Bathrooms: 3
- Full bathrooms: 2
- 1/2 bathrooms: 1
Heating
- ENERGY STAR Qualified Equipment, Natural Gas
Cooling
- Central Air, Ceiling Fan(s), ENERGY STAR Qualified Equipment, Programmable Thmstat
Appliances
- Included: Built-in Microwave, Dishwasher, Disposal, Gas Range, Gas Oven
- Laundry: Upper Level, Engy Star (See Rmks)
Features
- Pantry, High Speed Internet, Granite Counters, Double Vanity, Upstairs, 9+ Flat Ceilings, Kitchen Island, Full Bth Master Bdrm
- Flooring: Carpet, Tile
- Windows: Low Emissivity Windows, Solar Screens, Double Pane Windows
- Has basement: No
- Has fireplace: No
Interior area
- Total structure area: 1,906
- Total interior livable area: 1,906 sqft
Property
Parking
- Total spaces: 2
- Parking features: Garage Door Opener
- Garage spaces: 2
Features
- Stories: 2
- Patio & porch: Covered
- Pool features: None
- Spa features: None
- Fencing: Block
Lot
- Size: 2,520 Square Feet
- Features: Sprinklers In Rear, Sprinklers In Front, Desert Front, Synthetic Grass Back
Details
- Parcel number: 14136332
Construction
Type & style
- Home type: SingleFamily
- Property subtype: Single Family Residence
Materials
- Stucco, Wood Frame, Painted
- Roof: Tile
Condition
- Year built: 2017
Details
- Builder name: KB Homes
Utilities & green energy
- Sewer: Public Sewer
- Water: City Water
Community & HOA
Community
- Features: Pool, Playground, Biking/Walking Path
- Subdivision: HIGLEY HEIGHTS PHASE 2
HOA
- Has HOA: Yes
- Services included: Maintenance Grounds, Front Yard Maint
- HOA fee: $96 monthly
- HOA name: Cooper Crest
- HOA phone: 480-422-0888
Location
- Region: Mesa
Financial & listing details
- Price per square foot: $246/sqft
- Tax assessed value: $371,000
- Annual tax amount: $1,844
- Date on market: 3/18/2026
- Cumulative days on market: 10 days
- Listing terms: Cash,FHA,VA Loan
- Ownership: Fee Simple
Price history
| Date | Event | Price |
|---|---|---|
| 11/18/2024 | Sold | $469,500+1.1%$246/sqft |
Source:  ARMLS #6769141 Report a problem ARMLS #6769141 Report a problem | ||
| 10/20/2024 | Pending sale | $464,500$244/sqft |
Source: ARMLS #6769141 Report a problem | ||
| 10/10/2024 | Listed for sale | $464,500+80.8%$244/sqft |
Source: ARMLS #6769141 Report a problem | ||
| 9/23/2023 | Listing removed | -- |
Source: Zillow Rentals Report a problem | ||
| 8/23/2023 | Listed for rent | $2,300$1/sqft |
Source: Zillow Rentals Report a problem | ||
| 8/17/2023 | Listing removed | -- |
Source: Zillow Rentals Report a problem | ||
| 8/13/2023 | Listed for rent | $2,300$1/sqft |
Source: Zillow Rentals Report a problem | ||
| 1/30/2018 | Sold | $256,926+1.9%$135/sqft |
Source: Public Record Report a problem | ||
| 4/13/2017 | Sold | $252,160$132/sqft |
Source: Agent Provided Report a problem | ||
Public tax history
| Year | Property taxes | Tax assessment |
|---|---|---|
| 2025 | $1,813 +0.1% | $37,100 -6% |
| 2024 | $1,812 -1.2% | $39,480 +98.2% |
| 2023 | $1,834 +1.7% | $19,920 -24.7% |
| 2022 | $1,803 -1.3% | $26,460 +8.2% |
| 2021 | $1,828 +7.9% | $24,460 +4.9% |
| 2020 | $1,693 +4.7% | $23,310 +8.4% |
| 2019 | $1,617 | $21,500 +471% |
| 2018 | $1,617 +565.5% | $3,765 +14.6% |
| 2017 | $243 | $3,285 +18.4% |
| 2016 | -- | $2,775 |
Find assessor info on the county website
Neighborhood: Mira Mesa
Nearby homes
- $465,500-- bd3 ba2.2k sqft1517 N Balboa, Mesa, AZ 85205Off Market
- $419,400-- bd2 ba1.5k sqft1521 N Balboa, Mesa, AZ 85205Off Market
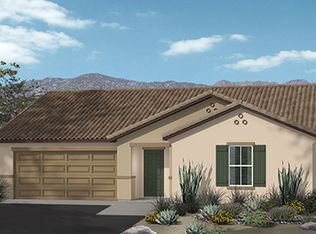
- $424,7003 bd3 ba1.9k sqft1513 N Balboa, Mesa, AZ 85205Off Market
- $468,500-- bd3 ba2.2k sqft1515 N Balboa, Mesa, AZ 85205Off Market
- $445,0003 bd3 ba1.9k sqft1525 N Balboa, Mesa, AZ 85205Sold
- $454,8003 bd2 ba1.5k sqft1523 N Balboa, Mesa, AZ 85205Off Market
- $498,900-- bd3 ba2.2k sqft1527 N Balboa, Mesa, AZ 85205Off Market
- $425,400-- bd3 ba1.9k sqft1531 N Balboa, Mesa, AZ 85205Off Market
Nearby schools
GreatSchools rating
- 8/10Bush Elementary SchoolGrades: PK-6Distance: 0.3 mi
- 5/10Shepherd Junior High SchoolGrades: 4-8Distance: 0.8 mi
- 7/10Red Mountain High SchoolGrades: 9-12Distance: 2.7 mi
Schools provided by the listing agent
- Elementary: Bush Elementary
- Middle: Shepherd Junior High School
- High: Red Mountain High School
- District: Mesa Unified District
Source: ARMLS. This data may not be complete. We recommend contacting the local school district to confirm school assignments for this home.
Get a cash offer in 3 minutes
Find out how much your home could sell for in as little as 3 minutes with a no-obligation cash offer.
Estimated market value
$444,500
Get a cash offer in 3 minutes
Find out how much your home could sell for in as little as 3 minutes with a no-obligation cash offer.
Estimated market value
$444,500
- Arizona
- Maricopa County
- Mesa
- 85205
- Mira Mesa
- 1519 N BALBOA --
Nearby cities
Nearby neighborhoods
Nearby zip codes
Other Mesa Topics
