Welcome to urban living at its finest! This exquisite penthouse condo is located in the desirable Noble Square neighborhood bordering Wicker Park, and offers the perfect blend of style, convenience and luxury. Stunning cathedral ceilings and large picture windows let in an abundance of natural light in this 2 bedroom 2 bath unit. The open concept Living/Dining room features a gas fireplace with full height stone tile surrounds and a gorgeous built in walnut cabinet with Cristallo Quartzite countertop and hearth sourced from Brazil. Kitchen features stainless steel appliances, wine fridge, plenty of shaker cabinets with under cabinet lighting paired with hi-low granite countertops. 3 incredible separate outdoor spaces including a private roof deck oasis accessible through in-unit stairs. The rooftop is an entertainers dream with famous Chicago skyline views, planting boxes, built in gas grill, and granite bar with water faucet and sink. Large master bedroom includes ensuite bath with jetted tub and separate shower, double vanity, meticulously renovated with modern and elegant finishes and fixtures. Prime location that makes commuting and outdoor recreation a breeze. Easy access to public transportation including the Clybourn Metra stop, Division Blue Line stop, and 90/94 expressway. Walking distance to nightlife, 606 Trail, shopping, restaurants, parks and schools. Don't feel like walking? Say goodbye to the hassles of street parking as this unit comes with 2 tandem parking spaces for you or your guests. At closing, seller will contribute with $600 towards home warranty.
Closed
$515,000
1519 N Bosworth Ave APT 3, Chicago, IL 60642
2beds
1,500sqft
Condominium, Single Family Residence
Built in 2004
-- sqft lot
$592,400 Zestimate®
$343/sqft
$3,560 Estimated rent
Home value
$592,400
$551,000 - $634,000
$3,560/mo
Zestimate® history
Owner options
List your home for rent
$3,560/mo
Rent Zestimate®
Find your next renter with Zillow Rental Manager. Plus, with online applications, you can quickly screen prospective tenants – for free.
$3,560/mo
Rent Zestimate®
Refinance and save
$3,852/mo
Est. payment
Refinancing to a lower rate could help reduce your monthly payments and save thousands over the life of the loan.
$3,852/mo
Est. payment
Explore your selling options
Work with a Zillow partner agent
Leverage their expertise and Zillow's premium Showcase listings to get your home seen by more buyers.
Get startedList with your own agent
Get your home in front of millions of buyers by listing it on Zillow.
Learn how to do itSell it yourself
Take full control of how buyers see your home on Zillow by listing For Sale by Owner (FSBO).
List your homeWhat's special
Zillow last checked:
Listing updated:
Listed by:
Alfonso Cortes 708-824-0404,
Superior R.E. Services, Inc.
Bought with:
Claes Brameus
Coldwell Banker Realty
Source: MRED as distributed by MLS GRID,MLS#: 12113609
Facts & features
Interior
Bedrooms & bathrooms
- Bedrooms: 2
- Bathrooms: 2
- Full bathrooms: 2
Rooms
- Room types: Balcony/Porch/Lanai, Terrace, Other Room
Primary bedroom
- Features: Flooring (Hardwood), Bathroom (Full)
- Level: Main
- Area: 154 Square Feet
- Dimensions: 14X11
Bedroom 2
- Features: Flooring (Hardwood)
- Level: Main
- Area: 88 Square Feet
- Dimensions: 11X08
Balcony porch lanai
- Level: Main
- Area: 143 Square Feet
- Dimensions: 13X11
Dining room
- Features: Flooring (Hardwood)
- Level: Main
- Dimensions: COMBO
Kitchen
- Features: Flooring (Hardwood)
- Level: Main
- Area: 110 Square Feet
- Dimensions: 11X10
Living room
- Features: Flooring (Hardwood)
- Level: Main
- Area: 306 Square Feet
- Dimensions: 18X17
Other
- Level: Main
- Area: 55 Square Feet
- Dimensions: 11X05
Other
- Level: Second
- Area: 612 Square Feet
- Dimensions: 36X17
Heating
- Natural Gas
Cooling
- Central Air
Appliances
- Laundry: Washer Hookup, Gas Dryer Hookup, Electric Dryer Hookup, In Unit
Features
- Cathedral Ceiling(s), Open Floorplan, Dining Combo, Granite Counters
- Flooring: Hardwood
- Windows: Screens
- Basement: None
- Number of fireplaces: 1
- Fireplace features: Gas Log, Gas Starter, Living Room
Interior area
- Total structure area: 0
- Total interior livable area: 1,500 sqft
Property
Parking
- Total spaces: 2
- Parking features: Assigned, Alley Access, Other, Parking Lot, On Site, Owned
Accessibility
- Accessibility features: No Disability Access
Features
- Patio & porch: Roof Deck, Deck
- Exterior features: Balcony, Outdoor Grill
Details
- Parcel number: 17051010821003
- Special conditions: None
Construction
Type & style
- Home type: Condo
- Property subtype: Condominium, Single Family Residence
Materials
- Brick
Condition
- New construction: No
- Year built: 2004
Details
- Builder model: PENTHOUSE/CONDO
Utilities & green energy
- Electric: Circuit Breakers
- Sewer: Public Sewer
- Water: Lake Michigan, Public
Community & HOA
HOA
- Has HOA: Yes
- Services included: Water, Parking, Insurance, Scavenger
- HOA fee: $171 monthly
Location
- Region: Chicago
Financial & listing details
- Price per square foot: $343/sqft
- Tax assessed value: $517,010
- Annual tax amount: $8,889
- Date on market: 7/17/2024
- Listing terms: Conventional
- Ownership: Condo
Price history
| Date | Event | Price |
|---|---|---|
| 11/26/2024 | Sold | $515,000-2.9%$343/sqft |
Source:  MRED as distributed by MLS GRID #12113609 Report a problem MRED as distributed by MLS GRID #12113609 Report a problem | ||
| 11/14/2024 | Contingent | $530,275$354/sqft |
Source: MRED as distributed by MLS GRID #12113609 Report a problem | ||
| 9/21/2024 | Price change | $530,275-2.8%$354/sqft |
Source: MRED as distributed by MLS GRID #12113609 Report a problem | ||
| 8/19/2024 | Price change | $545,300-0.7%$364/sqft |
Source: MRED as distributed by MLS GRID #12113609 Report a problem | ||
| 8/15/2024 | Listed for sale | $549,000$366/sqft |
Source: MRED as distributed by MLS GRID #12113609 Report a problem | ||
| 7/31/2024 | Contingent | $549,000$366/sqft |
Source: MRED as distributed by MLS GRID #12113609 Report a problem | ||
| 7/17/2024 | Listed for sale | $549,000$366/sqft |
Source: MRED as distributed by MLS GRID #12113609 Report a problem | ||
| 5/8/2024 | Listing removed | -- |
Source: MRED as distributed by MLS GRID #11985580 Report a problem | ||
| 4/27/2024 | Contingent | $549,000$366/sqft |
Source: MRED as distributed by MLS GRID #11985580 Report a problem | ||
| 3/26/2024 | Price change | $549,000-1.8%$366/sqft |
Source: MRED as distributed by MLS GRID #11985580 Report a problem | ||
| 2/23/2024 | Listed for sale | $559,000+19.2%$373/sqft |
Source: MRED as distributed by MLS GRID #11985580 Report a problem | ||
| 4/27/2020 | Sold | $469,000$313/sqft |
Source: MRED as distributed by MLS GRID #10654957 Report a problem | ||
| 4/27/2020 | Listed for sale | $469,000$313/sqft |
Source: Compass #10654957 Report a problem | ||
| 3/10/2020 | Pending sale | $469,000$313/sqft |
Source: Compass #10654957 Report a problem | ||
| 3/5/2020 | Listed for sale | $469,000+10.4%$313/sqft |
Source: Compass #10654957 Report a problem | ||
| 6/30/2017 | Sold | $425,000+3.7%$283/sqft |
Source: Public Record Report a problem | ||
| 5/12/2017 | Pending sale | $410,000$273/sqft |
Source: Baird & Warner #09605658 Report a problem | ||
| 5/9/2017 | Listed for sale | $410,000+27.3%$273/sqft |
Source: Baird & Warner #09605658 Report a problem | ||
| 4/30/2012 | Sold | $322,000-6.6%$215/sqft |
Source: Public Record Report a problem | ||
| 2/9/2012 | Listed for sale | $344,900-2.8%$230/sqft |
Source: Coldwell Banker Residential Brokerage - Clarendon Hills #07990598 Report a problem | ||
| 1/18/2007 | Sold | $355,000-8.7%$237/sqft |
Source: Public Record Report a problem | ||
| 6/10/2004 | Sold | $389,000$259/sqft |
Source: Public Record Report a problem | ||
Public tax history
| Year | Property taxes | Tax assessment |
|---|---|---|
| 2024 | $10,418 +13.9% | $51,701 +19.6% |
| 2023 | $9,146 +2.9% | $43,217 |
| 2022 | $8,889 +2.3% | $43,217 |
| 2021 | $8,691 +3.9% | $43,217 +15.1% |
| 2020 | $8,368 +0.7% | $37,563 -9.2% |
| 2019 | $8,311 +1.7% | $41,366 |
| 2018 | $8,171 +24.2% | $41,366 +21.9% |
| 2017 | $6,578 +4.5% | $33,932 |
| 2016 | $6,296 +9.7% | $33,932 |
| 2015 | $5,737 +12.3% | $33,932 +12.7% |
| 2014 | $5,109 -6.7% | $30,106 |
| 2013 | $5,476 +10.5% | $30,106 |
| 2012 | $4,955 +5.5% | $30,106 +3.9% |
| 2011 | $4,694 -0.4% | $28,968 |
| 2010 | $4,714 +4.4% | $28,968 |
| 2009 | $4,517 -20.2% | $28,968 -26.6% |
| 2008 | $5,658 +1% | $39,443 |
| 2007 | $5,602 -1.1% | $39,443 |
| 2006 | $5,662 -12.1% | $39,443 |
| 2005 | $6,445 | $39,443 |
Find assessor info on the county website
Neighborhood: Noble Square
Nearby homes
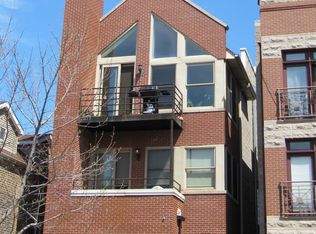
- $501,4002 bd2 ba1.6k sqft1519 N Bosworth Ave APT 2, Chicago, IL 60642Off Market
- $522,5003 bd3 ba2.4k sqft1519 N Bosworth Ave APT 1, Chicago, IL 60642Sold

- $--2 bd2 ba-- sqft1517 N Bosworth Ave #3G, Chicago, IL 60642Off Market

- $--3 bd1 ba-- sqft1521 N Bosworth Ave #3B, Chicago, IL 60642Off Market
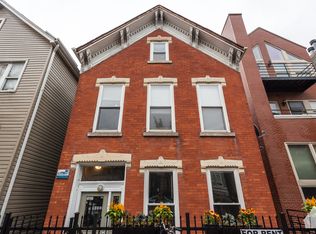
- $--3 bd1 ba-- sqft1521 N Bosworth Ave APT 3, Chicago, IL 60642Off Market
- $--3 bd1 ba-- sqft1521 N Bosworth Ave APT 2, Chicago, IL 60642Off Market
- $--3 bd1 ba-- sqft1521 N Bosworth Ave #3R, Chicago, IL 60642Off Market
- $--3 bd1 ba1k sqft1521 N Bosworth Ave #2R5, Chicago, IL 60642Off Market
Nearby schools
GreatSchools rating
- 2/10Lozano Elementary Bilingual & Intl CenterGrades: PK-8Distance: 0.1 mi
- 1/10Wells Community Academy High SchoolGrades: 9-12Distance: 0.7 mi
Schools provided by the listing agent
- Elementary: Lozano Elementary School Bilingu
- High: Wells Community Academy Senior H
- District: 299
Source: MRED as distributed by MLS GRID. This data may not be complete. We recommend contacting the local school district to confirm school assignments for this home.
Get a cash offer in 3 minutes
Find out how much your home could sell for in as little as 3 minutes with a no-obligation cash offer.
Estimated market value
$592,400
Get a cash offer in 3 minutes
Find out how much your home could sell for in as little as 3 minutes with a no-obligation cash offer.
Estimated market value
$592,400
- Illinois
- Cook County
- Chicago
- 60642
- Noble Square
- 1519 N Bosworth Ave Apartment 3
Nearby cities
Nearby neighborhoods
Nearby zip codes
Other Chicago Topics
