Skip main navigation
Sold for $595,000
  • $595,000

    1519 N Carolina Ave NE, Washington, DC 20002

    2beds
    729sqft
    Townhouse
    Built in 1906
    627 Square Feet Lot
    $594,900 Zestimate®
    $816/sqft
    $2,484 Estimated rent

    Home value

    $594,900

    $565,000 - $625,000

    $2,484/mo

    Zestimate® history
    Loading
    Loading...

    Owner options

    List your home for rent

    $2,484/mo

    Rent Zestimate®

    Find your next renter with Zillow Rental Manager. Plus, with online applications, you can quickly screen prospective tenants – for free.

    Learn more

    $2,484/mo

    Rent Zestimate®

    Refinance and save

    $2,838/mo

    Est. payment

    Refinancing to a lower rate could help reduce your monthly payments and save thousands over the life of the loan.

    See today's rates

    $2,838/mo

    Est. payment

    Explore your selling options

    Work with a Zillow partner agent

    Leverage their expertise and Zillow's premium Showcase listings to get your home seen by more buyers.

    Get started

    List with your own agent

    Get your home in front of millions of buyers by listing it on Zillow.

    Learn how to do it

    Sell it yourself

    Take full control of how buyers see your home on Zillow by listing For Sale by Owner (FSBO).

    List your home

    What's special

    Porch-front rowhomeAccessible attic storageConvenient off-street parkingSkylit hall bathExposed brickTwo tall bedroomsGranite counters
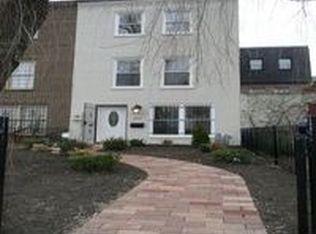
    PATIO, PARKING, AND PERFECT POSITION! Just east of Lincoln Park on broad North Carolina Avenue, this charming porch-front rowhome delivers classic Capitol Hill living with everyday ease. Start the day at RFK Fields or The Hill Café, then stroll to Pacci’s, Della Barba, and neighborhood parks — in-bounds for Maury Elementary, with playgrounds, and bike lanes just moments away. Inside, this smartly renovated two-bedroom home proves that thoughtful design beats wasted square footage. Warm floors and exposed brick anchor the open main level, flowing to a stylish kitchen with granite counters and generous cabinetry. Out back, a large private brick patio offers space for grilling, gatherings, pets, or convenient off-street parking. Upstairs, two tall bedrooms with stylish shelving share a skylit hall bath, with accessible attic storage above. Deep front garden, private outdoor space, and low-maintenance living with new HVAC (3 years) + windows (2 years) — a perfect condo alternative in the heart of the Hill. All this AND an easy commute from Stadium-Armory metro! Call for a private tour TODAY!

    Zillow last checked:

    Listing updated:

    Listed by:

    Joel Nelson 202-243-7707,

    Keller Williams Capital Properties,

    Co-Listing Agent: Taylor Marlene Irwin 202-240-2447,

    Keller Williams Capital Properties

    Bought with:

    Joan Caton Cromwell, SP98360120

    TTR Sotheby's International Realty

    Source: Bright MLS,MLS#: DCDC2249850MLS Logo

    Facts & features

    Interior

    Bedrooms & bathrooms
    • Bedrooms: 2
    • Bathrooms: 2
    • Full bathrooms: 1
    • 1/2 bathrooms: 1
    • Main level bathrooms: 1
    Basement
    • Area: 0
    Heating
    • Forced Air, Natural Gas
    Cooling
    • Central Air, Electric
    Appliances
    • Included: Cooktop, Refrigerator, Ice Maker, Disposal, Dishwasher, Washer, Dryer, Microwave, Electric Water Heater
    • Laundry: Has Laundry, Upper Level
    Features
    • Recessed Lighting, Attic, Bathroom - Tub Shower, Ceiling Fan(s), Combination Kitchen/Living, Dry Wall
    • Flooring: Hardwood
    • Windows: Window Treatments
    • Has basement: No
    • Has fireplace: No
    Interior area
    • Total structure area: 729
    • Total interior livable area: 729 sqft
    • Finished area above ground: 729
    • Finished area below ground: 0

    Property

    Parking
    • Total spaces: 1
    • Parking features: Private, Secured, Off Street
    Accessibility
    • Accessibility features: None
    Features
    • Levels: Two
    • Stories: 2
    • Patio & porch: Patio, Porch
    • Exterior features: Extensive Hardscape
    • Pool features: None
    • Fencing: Other
    • Has view: Yes
    • View description: City
    Lot
    • Size: 627 sqft
    • Features: Urban, Urban Land-Sassafras-Chillum
    Details
    • Additional structures: Above Grade, Below Grade
    • Parcel number: 1068/SE/0021
    • Zoning: RF-1
    • Special conditions: Standard
    • Other equipment: None

    Construction

    Type & style
    • Home type: Townhouse
    • Architectural style: Federal
    • Property subtype: Townhouse
    Materials
    • Brick
    • Foundation: Crawl Space
    • Roof: Rubber
    Condition
    • Excellent
    • New construction: No
    • Year built: 1906
    • Major remodel year: 2016
    Details
    • Builder name: Smithson, Thos. E.

    Utilities & green energy

    • Sewer: Public Sewer
    • Water: Public
    • Utilities for property: Underground Utilities

    Community & neighborhood

    Location
    • Region: Washington
    • Subdivision: Capitol Hill

    Other

    Other facts
    • Listing agreement: Exclusive Right To Sell
    • Listing terms: Cash,Contract,Conventional,FHA,VA Loan
    • Ownership: Fee Simple

    Price history

    DateEventPrice
    7/6/2026Sold$595,000$816/sqft
    Source: Bright MLS #DCDC2249850 Report a problem
    7/2/2026Pending sale$595,000$816/sqft
    Source: Bright MLS #DCDC2249850 Report a problem
    6/18/2026Contingent$595,000$816/sqft
    Source: Bright MLS #DCDC2249850 Report a problem
    5/29/2026Price change$595,000-4.8%$816/sqft
    Source: Bright MLS #DCDC2249850 Report a problem
    5/14/2026Price change$625,000-3.7%$857/sqft
    Source: Bright MLS #DCDC2249850 Report a problem
    5/7/2026Price change$649,000-1.5%$890/sqft
    Source: Bright MLS #DCDC2249850 Report a problem
    4/23/2026Price change$659,000-4.4%$904/sqft
    Source: Bright MLS #DCDC2249850 Report a problem
    4/8/2026Price change$689,500-0.1%$946/sqft
    Source: Bright MLS #DCDC2249850 Report a problem
    3/13/2026Listed for sale$690,000+2.4%$947/sqft
    Source: Bright MLS #DCDC2249850 Report a problem
    7/5/2022Sold$674,123+3.9%$925/sqft
    Source: Bright MLS #DCDC2052056 Report a problem
    6/6/2022Pending sale$649,000$890/sqft
    Source: Bright MLS #DCDC2052056 Report a problem
    6/1/2022Listed for sale$649,000+36.8%$890/sqft
    Source: Bright MLS #DCDC2052056 Report a problem
    1/20/2017Sold$474,500-0.9%$651/sqft
    Source: Public Record Report a problem
    12/10/2016Pending sale$479,000+36.5%$657/sqft
    Source: Berkshire Hathaway HomeServices PenFed Realty #DC9793547 Report a problem
    11/8/2016Sold$351,000-26.7%$481/sqft
    Source: Public Record Report a problem
    11/3/2016Price change$479,000-4.2%$657/sqft
    Source: Berkshire Hathaway HomeServices PenFed Realty #DC9793547 Report a problem
    10/21/2016Listed for sale$500,000+156.4%$686/sqft
    Source: Berkshire Hathaway HomeServices PenFed Realty #DC9793547 Report a problem
    1/1/2015Sold$195,000-48%$267/sqft
    Source: Long & Foster Broker Feed #DCDC152374_100 Report a problem
    11/21/2005Sold$375,000+92.3%$514/sqft
    Source: Public Record Report a problem
    9/27/2004Sold$195,000+1136.9%$267/sqft
    Source: Public Record Report a problem
    7/6/2004Sold$15,765$22/sqft
    Source: Public Record Report a problem

    Public tax history

    YearProperty taxesTax assessment
    2025$4,393 +7.8%$606,730 +0.2%
    2024$4,077 +9.2%$605,650 +15.8%
    2023$3,732 +8.5%$523,080 +8.2%
    2022$3,441 +4.9%$483,500 +4.6%
    2021$3,279 +5.7%$462,130 +4.9%
    2020$3,102 +8.2%$440,610 +7.3%
    2018$2,866 +9.3%$410,490 +5.7%
    2017$2,622 -12.6%$388,240 +10%
    2016$3,000 +11.3%$352,930 +11.3%
    2015$2,696 -80.5%$317,230 +14.5%
    2014$13,852 +79.1%$277,030 +4.8%
    2013$7,733 +4.4%$264,380 +0.5%
    2012$7,408 +345.6%$263,070
    2011$1,662 +9.5%$263,070 +1.1%
    2010$1,518 +10%$260,230 -1.6%
    2009$1,380 +11.2%$264,450 +31.5%
    2007$1,242 +71.4%$201,100 +35.1%
    2006$724 -19.4%$148,820 +13.1%
    2005$898 +86.7%$131,580 +39.1%
    2004$481 +12%$94,590 +19.8%
    2003$430 +25%$78,960 +20%
    2002$344 +31.7%$65,801 +15.1%
    2001$261 $57,184

    Find assessor info on the county website

    Neighborhood: Kingman Park

    Nearby schools

    GreatSchools rating
    Schools provided by the listing agent
    • Elementary: Maury
    • District: District Of Columbia Public Schools

    Source: Bright MLS. This data may not be complete. We recommend contacting the local school district to confirm school assignments for this home.

    Get a cash offer in 3 minutes
    Find out how much your home could sell for in as little as 3 minutes with a no-obligation cash offer.
    Estimated market value
    $594,900
    Get a cash offer in 3 minutes
    Find out how much your home could sell for in as little as 3 minutes with a no-obligation cash offer.
    Estimated market value
    $594,900