Skip main navigation
Pending
  • $574,900

    1519 N Jarrett St, Portland, OR 97217

    3beds
    1,544sqft
    : 
    $4,271/mo
    Get pre-qualified
    Residential, Single Family Residence
    Built in 1955
    5,227 Square Feet Lot
    $-- Zestimate®
    $372/sqft
    $-- HOA

    What's special

    Tuck under garageStylish designFully fenced yardTimeless finishesStorage shedRefinished hardwood floorsFinished lower level
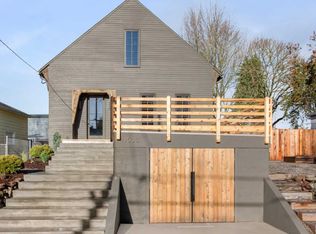
    Beautifully remodeled Mid-Century home in the heart of Portland’s highly coveted Overlook neighborhood. This home is updated with a designer kitchen, beautifully renovated bathroom, and refinished hardwood floors. The 2022 studs-out kitchen renovation features custom cabinetry, quartzite countertops, a dedicated coffee bar, and timeless finishes. The 2023 bathroom remodel showcases custom vanity, gorgeous tile, heated floors, and stylish design. Additional upgrades include efficient mini-split heating and cooling, new insulation, and new PEX plumbing. This light-filled home offers convenient main-level living with an open great room and 2 spacious bedrooms upstairs. The finished lower level adds flexibility with a large bonus room, third bedroom or office, bathroom, storage, and a tuck under garage. The large back yard is perfect for entertaining and relaxing. Enjoy the sunny patio or kick back in the shade from the mature trees. The fully fenced yard features espaliered fruit trees, storage shed, and plenty of space to spread out. Ideally located just blocks from neighborhood favorites including New Seasons, Double Mountain, Firelight Yoga, coffee shops, restaurants, MAX station, Peninsula Park Rose Garden, and highly regarded Beach Elementary School (Spanish Immersion).Zoned RM-3 (buyer to verify), the property may offer future development or ADU potential, making this a rare opportunity to own a beautifully restored mid century home with long-term flexibility in one of North Portland’s most desirable neighborhoods. [Home Energy Score = 8. HES Report at https://rpt.greenbuildingregistry.com/hes/OR10250531]
    29 days
    |
    1,021
    |
    124
    |

    Zillow last checked:

    Listing updated:

    Listed by:

    Anne Smith 503-705-2361,

    The Agency Lake Oswego

    Source: RMLS (OR),MLS#: 194777291MLS Logo

      Facts & features

      Interior

      Bedrooms & bathrooms
      • Bedrooms: 3
      • Bathrooms: 2
      • Full bathrooms: 2
      • Main level bathrooms: 1
      Rooms
      • Room types: Bedroom 2, Bedroom 3, Dining Room, Family Room, Kitchen, Living Room, Primary Bedroom
      Primary bedroom
      • Features: Ceiling Fan, Hardwood Floors
      • Level: Main
      • Area: 130
      • Dimensions: 13 x 10
      Bedroom 2
      • Features: Ceiling Fan, Hardwood Floors
      • Level: Main
      • Area: 130
      • Dimensions: 13 x 10
      Bedroom 3
      • Level: Lower
      • Area: 112
      • Dimensions: 14 x 8
      Dining room
      • Features: Hardwood Floors
      • Level: Main
      • Area: 88
      • Dimensions: 11 x 8
      Family room
      • Features: Builtin Features
      • Level: Lower
      • Area: 247
      • Dimensions: 19 x 13
      Kitchen
      • Features: Quartz
      • Level: Main
      • Area: 110
      • Width: 10
      Living room
      • Features: Great Room, Hardwood Floors
      • Level: Main
      • Area: 165
      • Dimensions: 15 x 11
      Heating
      • Mini Split
      Cooling
      • Has cooling: Yes
      Appliances
      • Included: Dishwasher, Disposal, Free-Standing Refrigerator, Stainless Steel Appliance(s), Washer/Dryer, Electric Water Heater
      Features
      • Ceiling Fan(s), Built-in Features, Quartz, Great Room, Tile
      • Flooring: Hardwood, Heated Tile, Tile
      • Basement: Finished
      Interior area
      • Total structure area: 1,544
      • Total interior livable area: 1,544 sqft
      Video & virtual tour

      Property

      Parking
      • Total spaces: 1
      • Parking features: Garage Door Opener, Attached, Extra Deep Garage
      • Attached garage spaces: 1
      Features
      • Stories: 2
      • Patio & porch: Patio
      • Exterior features: Yard
      • Fencing: Fenced
      Lot
      • Size: 5,227 Square Feet
      • Dimensions: 50 x 100
      • Features: Level, SqFt 5000 to 6999
      Details
      • Additional structures: ToolShed
      • Parcel number: R176522

      Construction

      Type & style
      • Home type: SingleFamily
      • Architectural style: Mid Century Modern,Ranch
      • Property subtype: Residential, Single Family Residence
      Materials
      • Wood Siding
      • Roof: Composition
      Condition
      • Updated/Remodeled
      • New construction: No
      • Year built: 1955

      Utilities & green energy

      • Sewer: Public Sewer
      • Water: Public

      Community & HOA

      Community
      • Subdivision: Overlook Neighborhood
      HOA
      • Has HOA: No
      Location
      • Region: Portland

      Financial & listing details

      • Price per square foot: $372/sqft
      • Tax assessed value: $544,630
      • Annual tax amount: $4,112
      • Date on market: 7/23/2026
      • Cumulative days on market: 29 days
      • Listing terms: Cash,Conventional,FHA,VA Loan

        Estimated market value

        Not available

        Estimated sales range

        Not available

        Not available

        Price history

        DateEventPrice
        7/28/2026Pending sale$574,900$372/sqft
        Source: RMLS (OR) #194777291 Report a problem
        7/23/2026Listed for sale$574,900+29.2%$372/sqft
        Source: RMLS (OR) #194777291 Report a problem
        3/1/2026Listing removed$1,250$1/sqft
        Source: Zillow Rentals Report a problem
        2/19/2026Listed for rent$1,250$1/sqft
        Source: Zillow Rentals Report a problem
        2/2/2018Sold$445,000-2.2%$288/sqft
        Source: RMLS (OR) #17698684 Report a problem
        12/27/2017Pending sale$455,000$295/sqft
        Source: John L Scott Real Estate #17698684 Report a problem
        12/1/2017Listed for sale$455,000$295/sqft
        Source: John L Scott Real Estate #17698684 Report a problem

        Public tax history

        YearProperty taxesTax assessment
        2025$4,112 +3.7%$152,620 +3%
        2024$3,965 +4%$148,180 +3%
        2023$3,812 +2.2%$143,870 +3%
        2022$3,730 +1.7%$139,680 +3%
        2021$3,667 +9%$135,620 +3%
        2020$3,364 +3.8%$131,670 +3%
        2019$3,240 $127,840 +33.9%
        2018$3,240 +33.9%$95,480 +3%
        2017$2,419 +14%$92,700 +3%
        2016$2,122 $90,000 +3%
        2015$2,122 +2.7%$87,380 +3%
        2014$2,066 +3.9%$84,840 +3%
        2013$1,988 +10.5%$82,370 +3%
        2012$1,798 +3.9%$79,980 +3%
        2011$1,731 +5.4%$77,660 +3%
        2010$1,642 +2.7%$75,400 +3%
        2009$1,599 +6%$73,210 +3%
        2008$1,509 +0.3%$71,080 +3%
        2007$1,505 +11.4%$69,010 +3%
        2006$1,351 +4.7%$67,000 +3%
        2005$1,291 -8.2%$65,050 +3%
        2004$1,406 +2.2%$63,160 +3%
        2003$1,375 +8.9%$61,330 +3%
        2002$1,263 +7.4%$59,550 +6.1%
        2000$1,176 +7.5%$56,140 +3%
        1999$1,094 $54,510
        Find assessor info on the county website

        Monthly payment

        Est. payment

        Payment breakdown

        Explore the cost of this home by adjusting the details. Changes won't be saved.
        All calculations are estimates and provided by Zillow, Inc. for informational purposes only. Actual amounts may vary.
        HOA fees may include property taxes on listings classified as Co-Ops. Contact the listing agent and/or owner for fee details.
        See how much you could borrow to make a competitive offer.

        Climate risks

        Neighborhood: Overlook

        Getting around

        78 / 100
        Very Walkable
        54 / 100
        Good Transit
        100 / 100
        Biker's Paradise

        Nearby schools

        GreatSchools rating
        Schools provided by the listing agent
        • Elementary: Beach
        • Middle: Ockley Green
        • High: Jefferson

        Source: RMLS (OR). This data may not be complete. We recommend contacting the local school district to confirm school assignments for this home.

        A local agent can set up tours, give advice and negotiate with sellers.

        Browse local experts

        Similar homes