Skip main navigation
Closed
  • $1,859,200

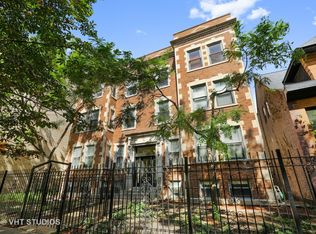
    1519 N Wicker Park Ave, Chicago, IL 60622

    4beds
    --sqft
    Single Family Residence
    Built in 1916
    3,750 Square Feet Lot
    $1,859,200 Zestimate®
    $--/sqft
    $5,436 Estimated rent

    Home value

    $1,859,200

    $1.75M - $1.99M

    $5,436/mo

    Zestimate® history
    Loading
    Loading...

    Owner options

    List your home for rent

    $5,436/mo

    Rent Zestimate®

    Find your next renter with Zillow Rental Manager. Plus, with online applications, you can quickly screen prospective tenants – for free.

    Learn more

    $5,436/mo

    Rent Zestimate®

    Refinance and save

    $10,943/mo

    Est. payment

    Refinancing to a lower rate could help reduce your monthly payments and save thousands over the life of the loan.

    See today's rates

    $10,943/mo

    Est. payment

    Explore your selling options

    Work with a Zillow partner agent

    Leverage their expertise and Zillow's premium Showcase listings to get your home seen by more buyers.

    Get started

    List with your own agent

    Get your home in front of millions of buyers by listing it on Zillow.

    Learn how to do it

    Sell it yourself

    Take full control of how buyers see your home on Zillow by listing For Sale by Owner (FSBO).

    List your home

    What's special

    Luxurious finishesModern comfortsCustom wine nookLarge front picture windowOpen concept floor planWalk-in vaultMeticulously restored

    If one is seeking a residence that embodies the essence of Chicago's historic charm, while still providing modern comforts and conveniences, look no further than 1519 Wicker Park Ave. This striking property, originally erected in 1916, has been meticulously restored and now stands as a treasure in the heart of one of Chicago's most vibrant neighborhoods. Upon entering the home, the discerning eye will immediately notice the attention to detail that went into every aspect of its renovation. The open concept floor plan creates an inviting atmosphere that is perfect for entertaining guests or simply unwinding with loved ones. The kitchen, the "heart of the home," is a true masterpiece, boasting top-of-the-line appliances and luxurious finishes that exude timeless elegance. One of the most distinctive characteristics of 1519 Wicker Park are the doors. Each door has been meticulously restored and imported from various corners of the country, imparting a unique touch of character and charm to the home. Whether one is admiring the ornate carvings on the front door or marveling at the intricate details on the interior doors, the craftsmanship and artistry of a bygone era are on full display. Furthermore, every fixture in the home has been thoughtfully selected and handmade by different artisans, adding an extra layer of personalization and care to the renovation. From the cabinet hardware in the kitchen to the stunning light fixtures that adorn the walls and ceilings throughout the home, each piece contributes to the overall sense of elegance and sophistication that is present throughout the property. The wood-burning fireplace and walk-in vault serve as reminders of the property's rich history, while the custom wine nook and home office provide all the necessary amenities for working or relaxing in style. When it comes time to venture outside, a fully turfed rear yard and a brand new garage await. The exterior brick has been freshly tuck-pointed, and the new designer series shingle roofing adds a touch of modern flair to the property's classic architecture. With the park just across the street and the vibrant energy of Wicker Park just steps away, one can relish in all the opportunities that this iconic Chicago neighborhood has to offer. The large front picture window provides a front-row seat to all the action, making one truly feel like they are part of the dynamic community.

    This property is off market, which means it's not currently listed for sale or rent on Zillow. This may be different from what's available on other websites or public sources.

    Zillow last checked:

    Listing updated:

    Listed by:

    Ben Lalez 773-466-7150,

    Compass,

    David Fields,

    Compass

    Bought with:

    Gino Albert

    RE/MAX Showcase

    Source: MRED as distributed by MLS GRID,MLS#: 11790139MLS Logo

    Facts & features

    Interior

    Bedrooms & bathrooms
    • Bedrooms: 4
    • Bathrooms: 3
    • Full bathrooms: 3
    Rooms
    • Room types: Breakfast Room, Den, Great Room
    Primary bedroom
    • Features: Flooring (Sustainable)
    • Level: Lower
    • Area: 209 Square Feet
    • Dimensions: 19X11
    Bedroom 2
    • Features: Flooring (Hardwood)
    • Level: Second
    • Area: 140 Square Feet
    • Dimensions: 10X14
    Bedroom 3
    • Features: Flooring (Hardwood)
    • Level: Second
    • Area: 195 Square Feet
    • Dimensions: 15X13
    Bedroom 4
    • Features: Flooring (Hardwood)
    • Level: Second
    • Area: 110 Square Feet
    • Dimensions: 11X10
    Breakfast room
    • Features: Flooring (Hardwood)
    • Level: Main
    • Area: 132 Square Feet
    • Dimensions: 12X11
    Den
    • Features: Flooring (Hardwood)
    • Level: Main
    • Area: 48 Square Feet
    • Dimensions: 08X06
    Dining room
    • Features: Flooring (Hardwood)
    • Level: Main
    • Area: 231 Square Feet
    • Dimensions: 21X11
    Family room
    • Features: Flooring (Hardwood)
    • Level: Main
    • Area: 264 Square Feet
    • Dimensions: 22X12
    Great room
    • Features: Flooring (Sustainable)
    • Level: Lower
    • Area: 492 Square Feet
    • Dimensions: 12X41
    Kitchen
    • Features: Kitchen (Eating Area-Breakfast Bar, Eating Area-Table Space, Island), Flooring (Ceramic Tile)
    • Level: Main
    • Area: 192 Square Feet
    • Dimensions: 16X12
    Laundry
    • Level: Lower
    • Area: 72 Square Feet
    • Dimensions: 12X06
    Living room
    • Features: Flooring (Hardwood)
    • Level: Main
    • Area: 176 Square Feet
    • Dimensions: 16X11
    Heating
    • Natural Gas, Forced Air, Zoned
    Cooling
    • Central Air
    Appliances
    • Included: Range, Microwave, Dishwasher, Refrigerator, Stainless Steel Appliance(s)
    • Laundry: In Unit, Sink
    Features
    • Flooring: Hardwood, Laminate
    • Basement: Finished,Full,Daylight
    • Number of fireplaces: 1
    • Fireplace features: Living Room
    Interior area
    • Total structure area: 0

    Property

    Parking
    • Total spaces: 2
    • Parking features: On Site, Garage Owned, Detached, Garage
    • Garage spaces: 2
    Accessibility
    • Accessibility features: No Disability Access
    Features
    • Stories: 3
    Lot
    • Size: 3,750 Square Feet
    • Dimensions: 25 X 150
    Details
    • Parcel number: 17062070240000
    • Special conditions: List Broker Must Accompany

    Construction

    Type & style
    • Home type: SingleFamily
    • Property subtype: Single Family Residence
    Materials
    • Brick
    Condition
    • New construction: No
    • Year built: 1916
    • Major remodel year: 2013

    Utilities & green energy

    • Sewer: Public Sewer
    • Water: Lake Michigan

    Community & HOA

    HOA
    • Services included: None
    Location
    • Region: Chicago

    Financial & listing details

    • Tax assessed value: $1,350,000
    • Annual tax amount: $17,676
    • Date on market: 6/11/2023
    • Listing terms: Conventional
    • Ownership: Fee Simple

    Price history

    DateEventPrice
    8/1/2023Sold$1,567,500-7.8%
    Source: MRED as distributed by MLS GRID #11790139 Report a problem
    6/19/2023Contingent$1,700,000
    Source: MRED as distributed by MLS GRID #11790139 Report a problem
    5/23/2023Listed for sale$1,700,000+19.3%
    Source: MRED as distributed by MLS GRID #11790139 Report a problem
    5/11/2022Sold$1,425,000+14%
    Source: MRED as distributed by MLS GRID #11317825 Report a problem
    11/10/2017Sold$1,250,500-10.7%
    Source: Berkshire Hathaway HomeServices Koenig Rubloff #09653400_60622 Report a problem
    8/11/2017Pending sale$1,400,000
    Source: Berkshire Hathaway HomeServices KoenigRubloff Realty Group #09653400 Report a problem
    6/26/2017Price change$1,400,000-6.7%
    Source: Berkshire Hathaway HomeServices KoenigRubloff Realty Group #09653400 Report a problem
    6/8/2017Listed for sale$1,500,000+376.2%
    Source: Berkshire Hathaway HomeServices KoenigRubloff #09653400 Report a problem
    1/27/2012Sold$315,000
    Source: Public Record Report a problem

    Public tax history

    YearProperty taxesTax assessment
    2024$20,742 +11.5%$135,000 +53.6%
    2023$18,602 +2.9%$87,899
    2022$18,079 +2.3%$87,899
    2021$17,676 -5.7%$87,899 +4.5%
    2020$18,743 -13.9%$84,136 -22.4%
    2019$21,778 +1.7%$108,394
    2018$21,411 +101.8%$108,394 +119.9%
    2017$10,610 +7.5%$49,285
    2016$9,871 +9.3%$49,285
    2015$9,031 +15.9%$49,285 +17.4%
    2014$7,790 +2%$41,985
    2013$7,636 +1.4%$41,985
    2012$7,534 -20%$41,985 -32.4%
    2011$9,413 +91.2%$62,128
    2010$4,922 -49.2%$62,128
    2009$9,688 +6.7%$62,128 -1.8%
    2008$9,077 +1%$63,280
    2007$8,987 -1.1%$63,280
    2006$9,084 +55.1%$63,280 +76.5%
    2005$5,857 +1%$35,844
    2004$5,798 +2.2%$35,844
    2003$5,672 +24.5%$35,844 +41.4%
    2002$4,555 +3.8%$25,353
    2001$4,390 +7.1%$25,353
    2000$4,098 -0.7%$25,353 +18.8%
    1999$4,126 $21,335
    Find assessor info on the county website

    Neighborhood: Wicker Park

    Nearby schools

    GreatSchools rating
    Schools provided by the listing agent
    • District: 299

    Source: MRED as distributed by MLS GRID. This data may not be complete. We recommend contacting the local school district to confirm school assignments for this home.

    Get a cash offer in 3 minutes
    Find out how much your home could sell for in as little as 3 minutes with a no-obligation cash offer.
    Estimated market value
    $1,859,200
    Get a cash offer in 3 minutes
    Find out how much your home could sell for in as little as 3 minutes with a no-obligation cash offer.
    Estimated market value
    $1,859,200