Skip main navigation
Closed
  • $1,030,000

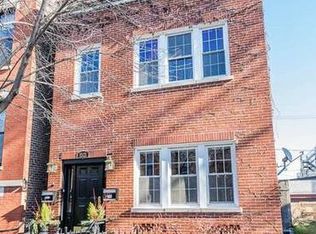
    1519 N Wood St #2, Chicago, IL 60622

    3beds
    --sqft
    Condominium, Duplex, Single Family Residence
    Built in 2018
    -- sqft lot
    $-- Zestimate®
    $--/sqft
    $2,532 Estimated rent

    Home value

    Not available

    Estimated sales range

    Not available

    $2,532/mo

    Zestimate® history
    Loading
    Loading...

    Owner options

    List your home for rent

    $2,532/mo

    Rent Zestimate®

    Find your next renter with Zillow Rental Manager. Plus, with online applications, you can quickly screen prospective tenants – for free.

    Learn more

    $2,532/mo

    Rent Zestimate®

    Refinance and save

    $6,194/mo

    Est. payment

    Refinancing to a lower rate could help reduce your monthly payments and save thousands over the life of the loan.

    See today's rates

    $6,194/mo

    Est. payment

    Explore your selling options

    Work with a Zillow partner agent

    Leverage their expertise and Zillow's premium Showcase listings to get your home seen by more buyers.

    Get started

    List with your own agent

    Get your home in front of millions of buyers by listing it on Zillow.

    Learn how to do it

    Sell it yourself

    Take full control of how buyers see your home on Zillow by listing For Sale by Owner (FSBO).

    List your home

    What's special

    Incredibly spacious & sunny 3BD/3BA duplex in the heart of Wicker Park just steps from every food & drink spot, retail space & transit option you'll need! Main floor feat dark hardwood flooring thruout a spacious living & dining room w/ a large set of SW-facing windows & modern gas fireplace w/ stone surround. Dining room can accommodate a 6+ person table & opens to a sleek kitchen featuring lots of deep pull out drawers, pantry cabinet & addtl pantry (or coat) closet. SS Thermador apppliances incl a vented gas range along w/ built-in Bosch microwave. Large 4-person island w/ 1 1/4" marbled quartz countertops w/ waterfall edge, built-in microwave & under-mount sink. Main floor also feat a king-sized guest bedroom w/ walk-in closet, full bath w/ walk-in shower & one of four outdoor spaces! 2nd floor feat your relaxing sleeping spaces w/ dark hardwood flooring thruout. King-sized primary suite has sliding doors to a deck, fully organized walk-in closet & the primary bathroom provides ample storage w/ a large double vanity, linen cabinet & a spacious walk-in glass shower w/ rain shower. Separate 3rd bedroom has wall closet & adjacent hall bath w/ tub/shower featuring stone tile. Large & sunny west-facing terrace offers a perfect retreat for a morning coffee or book. Upstairs is what you're waiting for - a fully & professionally finished roof deck complete w/ motorized pergola which closes for full shade & weather protection or open for nice days. Built-in gas fire pit is perfect for colder weather. A large built-in grill, two refrigerator drawers, ice maker, garbage drawer & dark stone countertop prep/buffet space. Fully wired w/ sound/speakers & for an outdoor TV. In addition, this true outdoor living space feat lots of planters & a turfed area for sunbathing. If you're a green thumb you even have a planting bed for growing herbs, veggies & more!

    Zillow last checked:

    Listing updated:

    Listed by:

    Jeff Stewart 309-269-3499,

    @properties Christie's International Real Estate,

    Stephanie Malmquist,

    @properties Christie's International Real Estate

    Bought with:

    Shayne Wulbert

    @properties Christie's International Real Estate

    Source: MRED as distributed by MLS GRID,MLS#: 12135761MLS Logo

    Facts & features

    Interior

    Bedrooms & bathrooms
    • Bedrooms: 3
    • Bathrooms: 3
    • Full bathrooms: 3
    Rooms
    • Room types: Deck, Foyer, Walk In Closet, Balcony/Porch/Lanai, Terrace
    Primary bedroom
    • Features: Flooring (Hardwood), Bathroom (Full)
    • Level: Second
    • Area: 182 Square Feet
    • Dimensions: 14X13
    Bedroom 2
    • Features: Flooring (Hardwood)
    • Level: Main
    • Area: 143 Square Feet
    • Dimensions: 13X11
    Bedroom 3
    • Features: Flooring (Hardwood)
    • Level: Second
    • Area: 81 Square Feet
    • Dimensions: 9X9
    Balcony porch lanai
    • Level: Main
    • Area: 187 Square Feet
    • Dimensions: 17X11
    Balcony porch lanai
    • Level: Second
    • Area: 187 Square Feet
    • Dimensions: 17X11
    Deck
    • Level: Third
    • Area: 738 Square Feet
    • Dimensions: 41X18
    Dining room
    • Features: Flooring (Hardwood)
    • Level: Main
    • Area: 119 Square Feet
    • Dimensions: 17X7
    Foyer
    • Features: Flooring (Hardwood)
    • Level: Main
    • Area: 85 Square Feet
    • Dimensions: 17X5
    Kitchen
    • Features: Kitchen (Eating Area-Breakfast Bar, Island, Pantry-Closet), Flooring (Hardwood)
    • Level: Main
    • Area: 170 Square Feet
    • Dimensions: 17X10
    Living room
    • Features: Flooring (Hardwood)
    • Level: Main
    • Area: 289 Square Feet
    • Dimensions: 17X17
    Other
    • Level: Second
    • Area: 170 Square Feet
    • Dimensions: 17X10
    Walk in closet
    • Features: Flooring (Hardwood)
    • Level: Second
    • Area: 35 Square Feet
    • Dimensions: 7X5
    Walk in closet
    • Features: Flooring (Hardwood)
    • Level: Main
    • Area: 36 Square Feet
    • Dimensions: 6X6
    Heating
    • Natural Gas, Forced Air, Radiant Floor
    Cooling
    • Central Air
    Appliances
    • Included: Range, Microwave, Dishwasher, High End Refrigerator, Bar Fridge, Washer, Dryer, Disposal, Stainless Steel Appliance(s), Humidifier
    • Laundry: Washer Hookup, Gas Dryer Hookup, In Unit, Laundry Closet
    Features
    • 1st Floor Bedroom, 1st Floor Full Bath, Storage, Walk-In Closet(s), Pantry
    • Flooring: Hardwood
    • Windows: Screens
    • Basement: None
    • Number of fireplaces: 1
    • Fireplace features: Gas Starter, Living Room
    Interior area
    • Total structure area: 0

    Property

    Parking
    • Total spaces: 1
    • Parking features: On Site, Garage Owned, Detached, Garage
    • Garage spaces: 1
    Accessibility
    • Accessibility features: No Disability Access
    Features
    • Patio & porch: Deck
    • Exterior features: Balcony, Outdoor Grill, Fire Pit
    Details
    • Parcel number: 17062050631002
    • Special conditions: List Broker Must Accompany
    • Other equipment: Intercom, Ceiling Fan(s)

    Construction

    Type & style
    • Home type: Condo
    • Property subtype: Condominium, Duplex, Single Family Residence
    Materials
    • Brick, Concrete
    Condition
    • New construction: No
    • Year built: 2018

    Utilities & green energy

    • Electric: Circuit Breakers
    • Sewer: Public Sewer
    • Water: Lake Michigan

    Community & HOA

    Community
    • Security: Security System, Carbon Monoxide Detector(s)
    HOA
    • Has HOA: Yes
    • Amenities included: None
    • Services included: Water, Parking, Insurance, Exterior Maintenance, Lawn Care, Scavenger
    • HOA fee: $131 monthly
    Location
    • Region: Chicago

    Financial & listing details

    • Tax assessed value: $1,003,680
    • Annual tax amount: $13,784
    • Date on market: 9/24/2024
    • Listing terms: Conventional
    • Ownership: Condo

    Price history

    DateEventPrice
    9/24/2024Sold$1,030,000-1.9%
    Source: MRED as distributed by MLS GRID #12135761 Report a problem
    9/24/2024Pending sale$1,050,000
    Source: MRED as distributed by MLS GRID #12135761 Report a problem
    9/24/2024Listed for sale$1,050,000
    Source: MRED as distributed by MLS GRID #12135761 Report a problem
    8/12/2024Listing removed--
    Source: MRED as distributed by MLS GRID #12101355 Report a problem
    8/6/2024Contingent$1,050,000
    Source: MRED as distributed by MLS GRID #12101355 Report a problem
    7/5/2024Listed for sale$1,050,000-3.2%
    Source: MRED as distributed by MLS GRID #12101355 Report a problem
    7/5/2024Listing removed--
    Source: MRED as distributed by MLS GRID #12085340 Report a problem
    6/18/2024Listed for sale$1,085,000+93.8%
    Source: MRED as distributed by MLS GRID #12085340 Report a problem
    1/20/2017Sold$560,000
    Source: Agent Provided Report a problem
    12/9/2016Pending sale$560,000
    Source: daprile properties #09400469 Report a problem
    12/6/2016Listed for sale$560,000+1.8%
    Source: daprile properties #09400469 Report a problem
    9/6/2016Listing removed$549,900
    Source: daprile properties #09293942 Report a problem
    7/22/2016Pending sale$549,900
    Source: daprile properties #09293942 Report a problem
    7/21/2016Listed for sale$549,900+10%
    Source: daprile properties #09293942 Report a problem
    7/14/2006Sold$500,000
    Source: Agent Provided Report a problem

    Public tax history

    YearProperty taxesTax assessment
    2018$19,826 +859.4%$100,368 +945.5%
    2017$2,067 +7.5%$9,600
    2016$1,923 +9.3%$9,600
    2015$1,759 +11.3%$9,600 +12.7%
    2014$1,581 +2%$8,520
    2013$1,550 +1.4%$8,520
    2012$1,529 -17.2%$8,520 -25.3%
    2011$1,847 -0.4%$11,400
    2010$1,855 +4.4%$11,400
    2009$1,778 +80.7%$11,400 +66.2%
    2008$984 +1%$6,858
    2007$974 -1.1%$6,858
    2006$985 +22.8%$6,858 +39.8%
    2005$802 +1%$4,907
    2004$794 +2.2%$4,907
    2003$776 -11.9%$4,907
    2002$882 +3.7%$4,907
    2001$850 +316.2%$4,907
    2000$204 -0.7%$4,907 +361.6%
    1999$206 $1,063
    Find assessor info on the county website

    Neighborhood: Wicker Park

    Nearby schools

    GreatSchools rating
    Schools provided by the listing agent
    • Elementary: Lozano Elementary School Bilingu
    • Middle: Lozano Elementary School Bilingu
    • High: Wells Community Academy Senior H
    • District: 299

    Source: MRED as distributed by MLS GRID. This data may not be complete. We recommend contacting the local school district to confirm school assignments for this home.

    Get pre-qualified for a loan
    At Zillow Home Loans, we can pre-qualify you in as little as 5 minutes with no impact to your credit score.

    An equal housing lender. NMLS #10287.