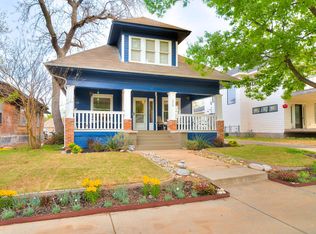
Stunning Custom 2021 Craftsman in Gatewood Historic District! From the moment you arrive, you'll love the brick-paved sidewalk, welcoming front porch, and classic French doors opening into a breathtaking foyer. Inside, Cole & Son wallpaper, wainscoting, and modern sconces set the tone for the sophisticated style throughout. The main level offers luxurious, light-filled spaces designed for effortless entertaining. 10-foot ceilings, large windows, and a gas log fireplace with handcrafted Zellige tile surround create a warm, inviting atmosphere. Hand-selected designer chandeliers and transom windows enhance the home’s classic craftsman charm. The light blush dining room features detailed wall paneling and an elegant chandelier for added character. A stunning blend of luxury and function, the kitchen is beautifully curated with ample custom cabinetry, quartz countertops, gold hardware, a farmhouse sink, display cabinets, and open white oak shelving with sleek metal details. Top-of-the-line GE Café Series appliances, including a six-burner gas range complete the space. The primary suite is a serene retreat, featuring quartz countertops, double vanities, custom cabinetry, a walk-in shower, and a spacious walk-in closet. A spacious guest bedroom sits separately on the first floor, along with a charming full bath showcasing a marble console sink, historic hex tile flooring, and timeless subway-tiled walls. Upstairs, two additional bedrooms offer versatility, currently serving as a cozy second living area and a stylish moody home office. Step outside to the covered patio—perfect for grilling and entertaining this spring. The private backyard is fully enclosed and ready for your personal touch. Convenient alley access provides seamless homeowner entry. Don’t miss this beautifully designed home, just steps from the vibrant Plaza District! Schedule your showing today!
Sold for $595,000
$595,000
1519 NW 16th St, Oklahoma City, OK 73106
4beds
2,386sqft
Single Family Residence
Built in 2021
7,000 Square Feet Lot
$603,700 Zestimate®
$249/sqft
$2,977 Estimated rent
Home value
$603,700
$561,000 - $646,000
$2,977/mo
Zestimate® history
Owner options
List your home for rent
$2,977/mo
Rent Zestimate®
Find your next renter with Zillow Rental Manager. Plus, with online applications, you can quickly screen prospective tenants – for free.
$2,977/mo
Rent Zestimate®
Refinance and save
$3,031/mo
Est. payment
Refinancing to a lower rate could help reduce your monthly payments and save thousands over the life of the loan.
$3,031/mo
Est. payment
Explore your selling options
Work with a Zillow partner agent
Leverage their expertise and Zillow's premium Showcase listings to get your home seen by more buyers.
Get startedList with your own agent
Get your home in front of millions of buyers by listing it on Zillow.
Learn how to do itSell it yourself
Take full control of how buyers see your home on Zillow by listing For Sale by Owner (FSBO).
List your homeWhat's special
Guest bedroomModern sconcesDesigner chandeliersWhite oak shelvingWalk-in showerGold hardwareHandcrafted zellige tile surround
Zillow last checked:
Listing updated:
Listed by:
Justin Brannon 405-503-3968,
Chinowth & Cohen,
Chris George 405-627-0801,
Chinowth & Cohen
Bought with:
Jenna Harper, 160245
Sage Sotheby's Realty
Brooke K Wood, 184642
Sage Sotheby's Realty
Source: MLSOK/OKCMAR as distributed by MLS GRID,MLS#: 1157779
Facts & features
Interior
Bedrooms & bathrooms
- Bedrooms: 4
- Bathrooms: 2
- Full bathrooms: 2
Appliances
- Included: Dishwasher, Disposal, Microwave, Water Heater, Free-Standing Gas Oven, Free-Standing Gas Range
Features
- Paint Woodwork
- Flooring: Combination, Tile, Wood
- Windows: Window Treatments, Double Pane Windows
- Number of fireplaces: 1
- Fireplace features: Gas Log
Interior area
- Total structure area: 2,386
- Total interior livable area: 2,386 sqft
Property
Parking
- Parking features: Backyard, Gravel
Features
- Levels: Two
- Stories: 2
- Patio & porch: Patio, Porch
- Exterior features: Rain Gutters
- Fencing: Wood
Lot
- Size: 7,000 Square Feet
- Features: Infill Lot, Interior Lot
Details
- Parcel number: 1519NW16th73106
- Special conditions: None
Construction
Type & style
- Home type: SingleFamily
- Architectural style: Bungalow,Craftsman
- Property subtype: Single Family Residence
Materials
- Frame
- Foundation: Conventional
- Roof: Composition
Condition
- Year built: 2021
Utilities & green energy
- Utilities for property: Cable Available, High Speed Internet, Public
Community & HOA
Location
- Region: Oklahoma City
Financial & listing details
- Price per square foot: $249/sqft
- Tax assessed value: $521,695
- Annual tax amount: $6,779
- Date on market: 3/4/2025
- Listing terms: Cash,Conventional,Sell FHA or VA
Price history
| Date | Event | Price |
|---|---|---|
| 4/7/2025 | Sold | $595,000+0.8%$249/sqft |
Source:  MLSOK/OKCMAR as distributed by MLS GRID #1157779 Report a problem MLSOK/OKCMAR as distributed by MLS GRID #1157779 Report a problem | ||
| 3/10/2025 | Pending sale | $590,000$247/sqft |
Source: MLSOK/OKCMAR as distributed by MLS GRID #1157779 Report a problem | ||
| 3/4/2025 | Listed for sale | $590,000+151.1%$247/sqft |
Source: MLSOK/OKCMAR as distributed by MLS GRID #1157779 Report a problem | ||
| 11/2/2018 | Sold | $235,000-6%$98/sqft |
Source: MLSOK/OKCMAR as distributed by MLS GRID #831996 Report a problem | ||
| 9/2/2018 | Price change | $249,900-3.5%$105/sqft |
Source: Loxwood, Inc #831996 Report a problem | ||
| 8/10/2018 | Listed for sale | $258,900$109/sqft |
Source: Loxwood, Inc #831996 Report a problem | ||
Public tax history
| Year | Property taxes | Tax assessment |
|---|---|---|
| 2025 | $6,930 +2.2% | $57,386 +3% |
| 2024 | $6,779 +1191.6% | $55,715 +1203.9% |
| 2023 | $525 +4.4% | $4,273 |
| 2022 | $503 -0.1% | $4,273 |
| 2021 | $503 -15.7% | $4,273 -14.7% |
| 2020 | $596 -76.5% | $5,009 -81.5% |
| 2019 | $2,534 +193.7% | $27,005 +164.9% |
| 2018 | $863 -14.5% | $10,194 +3% |
| 2017 | $1,008 | $9,896 +3% |
| 2016 | $1,008 +3.3% | $9,608 +3% |
| 2015 | $976 +6.5% | $9,329 +3% |
| 2014 | $917 | $9,057 +3% |
| 2013 | -- | $8,793 +3% |
| 2012 | -- | $8,537 +5% |
| 2011 | -- | $8,131 +5% |
| 2010 | -- | $7,744 +5% |
| 2009 | -- | $7,374 +5% |
| 2008 | -- | $7,024 +5% |
| 2007 | -- | $6,689 +5% |
| 2006 | -- | $6,370 +5% |
| 2005 | -- | $6,067 -88.5% |
| 2004 | $531 | $52,542 +809.2% |
| 2003 | -- | $5,779 +10.2% |
| 2002 | -- | $5,243 -2.9% |
| 2001 | -- | $5,400 -21.5% |
| 2000 | -- | $6,879 +30.8% |
| 1999 | -- | $5,260 |
Find assessor info on the county website
Neighborhood: Gatewood
Nearby homes
- $668,3004 bd4 ba3k sqft1523 NW 16th St, Oklahoma City, OK 73106Off Market

- $302,3004 bd2 ba2.2k sqft1515 NW 16th St, Oklahoma City, OK 73106Off Market
- $--3,200 Square Feet1523 16th St, Oklahoma City, OK 73106Off Market
- $131,2002 bd1 ba936 sqft1708 N McKinley Ave, Oklahoma City, OK 73106Off Market
- $592,8005 bd2 ba2.2k sqft1511 NW 16th St, Oklahoma City, OK 73106Off Market
- $--3,920.4 Square Feet1523 NW 16th St LOT S80FT 23 & 24, Oklahoma City, OK 73106Off Market
- $450,0003 bd2 ba1.5k sqft1507 NW 16th St, Oklahoma City, OK 73106Off Market
- $186,0002 bd2 ba1.9k sqft1518 NW 17th St, Oklahoma City, OK 73106Off Market
Nearby schools
GreatSchools rating
- 2/10Moon Middle SchoolGrades: 5-8Distance: 0.2 mi
- 1/10Douglass High SchoolGrades: 9-12Distance: 3.5 mi
- 7/10Eugene Field Elementary SchoolGrades: PK-4Distance: 0.3 mi
Schools provided by the listing agent
- Elementary: Eugene Field ES
- Middle: Moon MS
- High: Douglass HS
Source: MLSOK/OKCMAR as distributed by MLS GRID. This data may not be complete. We recommend contacting the local school district to confirm school assignments for this home.
Get a cash offer in 3 minutes
Find out how much your home could sell for in as little as 3 minutes with a no-obligation cash offer.
Estimated market value
$603,700
Get a cash offer in 3 minutes
Find out how much your home could sell for in as little as 3 minutes with a no-obligation cash offer.
Estimated market value
$603,700
- Oklahoma
- Oklahoma County
- Oklahoma City
- 73106
- Gatewood
- 1519 NW 16th St
Nearby cities
Nearby neighborhoods
Nearby zip codes
Other Oklahoma City Topics
