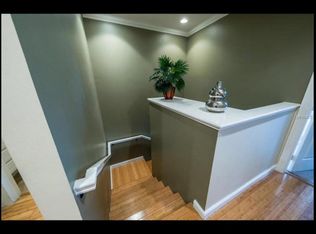
Experience maintenance-free, resort-style living in Sarasota’s vibrant San Palermo community. This Mediterranean-inspired lakefront townhome, expertly constructed by Divosta with poured concrete walls and a solid concrete foundation, offers exceptional durability and stability. This elegant two-story residence features three spacious bedrooms, two and a half bathrooms, and a one-car garage complemented by a charming brick paver driveway. The main level features a spacious living room adorned with brand-new luxury waterproof vinyl flooring and picturesque lake views. The gourmet kitchen is equipped with 42-inch white cabinetry, brand new Quartz countertops, and brand new modern stainless-steel appliances. Additionally, a large laundry room with a washer and dryer offers convenience and functionality. Upstairs, each bedroom is enhanced by large windows and walk-in closets, providing abundant natural light and generous storage. The master suite, situated at the end of the hallway, opens onto a private terrace—an ideal spot to unwind and enjoy serene lake views. Additional conveniences comprise a central vacuum system for effortless cleaning, freshly painted interiors that create a modern and invigorating ambiance, clever under-stair storage solutions, and a reliable security system for added peace of mind. Residents of San Palermo enjoy access to outstanding amenities, including a heated community pool for year-round enjoyment and an elegant clubhouse for social gatherings. This exceptional property is ideally situated just minutes from the University Town Center Mall and a short drive to Sarasota's renowned white sand beaches. Whether you are seeking a full-time residence or a seasonal retreat, this townhome offers an unparalleled combination of comfort, convenience, and luxury.
Sold for $355,000
$355,000
1519 NAPOLI DRIVE E, SARASOTA, FL 34232
3beds
1,652sqft
Townhouse
Built in 2005
1,660 Square Feet Lot
$348,200 Zestimate®
$215/sqft
$2,311 Estimated rent
Home value
$348,200
$317,000 - $383,000
$2,311/mo
Zestimate® history
Owner options
List your home for rent
$2,311/mo
Rent Zestimate®
Find your next renter with Zillow Rental Manager. Plus, with online applications, you can quickly screen prospective tenants – for free.
$2,311/mo
Rent Zestimate®
Refinance and save
$2,522/mo
Est. payment
Refinancing to a lower rate could help reduce your monthly payments and save thousands over the life of the loan.
$2,522/mo
Est. payment
Explore your selling options
Work with a Zillow partner agent
Leverage their expertise and Zillow's premium Showcase listings to get your home seen by more buyers.
Get startedList with your own agent
Get your home in front of millions of buyers by listing it on Zillow.
Learn how to do itSell it yourself
Take full control of how buyers see your home on Zillow by listing For Sale by Owner (FSBO).
List your homeWhat's special
Picturesque lake viewsSpacious bedroomsPrivate terraceAbundant natural lightFreshly painted interiorsQuartz countertopsLarge windows
Zillow last checked:
Listing updated:
Listed by:
Stephanie Church 941-724-5448,
COLDWELL BANKER REALTY 941-383-6411
Bought with:
Taylor Thompson, 3480696
WILLIAM RAVEIS REAL ESTATE
Source: Stellar MLS,MLS#: A4653538 Originating MLS: Sarasota - Manatee
Originating MLS: Sarasota - Manatee
Facts & features
Interior
Bedrooms & bathrooms
- Bedrooms: 3
- Bathrooms: 3
- Full bathrooms: 2
- 1/2 bathrooms: 1
Rooms
- Room types: Great Room, Utility Room
Primary bedroom
- Features: Ceiling Fan(s), En Suite Bathroom, Walk-In Closet(s)
- Level: Second
- Area: 196 Square Feet
- Dimensions: 14x14
Bedroom 2
- Features: Walk-In Closet(s)
- Level: Second
- Area: 130 Square Feet
- Dimensions: 13x10
Bedroom 3
- Features: Built-in Closet
- Level: Second
- Area: 108 Square Feet
- Dimensions: 12x9
Primary bathroom
- Level: Second
- Area: 84 Square Feet
- Dimensions: 14x6
Bathroom 2
- Level: Second
- Area: 56 Square Feet
- Dimensions: 8x7
Bathroom 3
- Level: First
- Area: 35 Square Feet
- Dimensions: 5x7
Balcony porch lanai
- Level: First
- Area: 45 Square Feet
- Dimensions: 9x5
Kitchen
- Level: First
- Area: 153 Square Feet
- Dimensions: 17x9
Laundry
- Level: First
- Area: 80 Square Feet
- Dimensions: 8x10
Living room
- Features: Ceiling Fan(s)
- Level: First
- Area: 220 Square Feet
- Dimensions: 20x11
Heating
- Central, Electric
Cooling
- Central Air
Appliances
- Included: Dishwasher, Disposal, Dryer, Electric Water Heater, Range, Washer
- Laundry: Laundry Room
Features
- Ceiling Fan(s), Kitchen/Family Room Combo, Open Floorplan, PrimaryBedroom Upstairs, Solid Surface Counters
- Flooring: Carpet, Ceramic Tile, Vinyl
- Windows: Blinds, Window Treatments
- Has fireplace: No
Interior area
- Total structure area: 2,034
- Total interior livable area: 1,652 sqft
Property
Parking
- Total spaces: 1
- Parking features: Garage - Attached
- Attached garage spaces: 1
Features
- Levels: Two
- Stories: 2
- Exterior features: Lighting, Sidewalk
- Fencing: Other
- Has view: Yes
- View description: Water
- Water view: Water
Lot
- Size: 1,660 Square Feet
- Features: In County, Landscaped, Sidewalk
Details
- Parcel number: 0038080090
- Zoning: RMF3
- Special conditions: None
Construction
Type & style
- Home type: Townhouse
- Property subtype: Townhouse
Materials
- Concrete, Stucco
- Foundation: Slab
- Roof: Concrete,Tile
Condition
- Completed
- New construction: No
- Year built: 2005
Details
- Builder name: DiVosta Homes
Utilities & green energy
- Sewer: Public Sewer
- Water: Public
- Utilities for property: Cable Connected, Electricity Connected, Sewer Connected, Underground Utilities, Water Connected
Community & HOA
Community
- Features: Deed Restrictions, Pool, Sidewalks
- Pet fee: $0 monthly
- Subdivision: SAN PALERMO
HOA
- Has HOA: Yes
- Amenities included: Pool
- Services included: Community Pool, Maintenance Grounds, Manager
- HOA fee: $222 monthly
- HOA name: Condominium Associates/Karen Krystofinski
- HOA phone: 727-573-9300
Location
- Region: Sarasota
Financial & listing details
- Price per square foot: $215/sqft
- Annual tax amount: $3,290
- Date on market: 5/28/2025
- Cumulative days on market: 102 days
- Ownership: Fee Simple
- Total actual rent: 0
- Electric utility on property: Yes
- Road surface type: Paved
Price history
| Date | Event | Price |
|---|---|---|
| 11/13/2025 | Sold | $355,000-2.7%$215/sqft |
Source:  Stellar MLS #A4653538 Report a problem Stellar MLS #A4653538 Report a problem | ||
| 10/15/2025 | Pending sale | $365,000$221/sqft |
Source: Stellar MLS #A4653538 Report a problem | ||
| 10/11/2025 | Listed for sale | $365,000$221/sqft |
Source: Stellar MLS #A4653538 Report a problem | ||
| 9/4/2025 | Listing removed | $365,000$221/sqft |
Source: Stellar MLS #A4653538 Report a problem | ||
| 5/28/2025 | Listed for sale | $365,000$221/sqft |
Source: Stellar MLS #A4653538 Report a problem | ||
Public tax history
Tax history is unavailable.
Neighborhood: Fruitville
Nearby homes
- $355,0003 bd3 ba1.6k sqft1519 Napoli Dr, Sarasota, FL 34232Sold

- $311,6003 bd2 ba1.6k sqft1517 Napoli Dr, Sarasota, FL 34232Off Market
- $304,8003 bd3 ba1.6k sqft1521 Napoli Dr, Sarasota, FL 34232Off Market
- $403,0003 bd2 ba1.6k sqft1515 Napoli Dr, Sarasota, FL 34232Sold

- $321,5003 bd2 ba1.6k sqft1523 Napoli Dr, Sarasota, FL 34232Off Market
- $306,7003 bd3 ba1.6k sqft1513 Napoli Dr E, Sarasota, FL 34232Off Market
- $331,9003 bd2 ba1.6k sqft1525 Napoli Dr, Sarasota, FL 34232Off Market
- $330,9003 bd3 ba1.6k sqft1511 Napoli Dr E, Sarasota, FL 34232Off Market
Nearby schools
GreatSchools rating
- 2/10Gocio Elementary SchoolGrades: PK-5Distance: 3.3 mi
- 5/10Booker Middle SchoolGrades: 6-8Distance: 4.9 mi
- 3/10Booker High SchoolGrades: 9-12Distance: 5.7 mi
Schools provided by the listing agent
- Elementary: Gocio Elementary
- Middle: Booker Middle
- High: Booker High
Source: Stellar MLS. This data may not be complete. We recommend contacting the local school district to confirm school assignments for this home.
Get a cash offer in 3 minutes
Find out how much your home could sell for in as little as 3 minutes with a no-obligation cash offer.
Estimated market value
$348,200
Get a cash offer in 3 minutes
Find out how much your home could sell for in as little as 3 minutes with a no-obligation cash offer.
Estimated market value
$348,200
- Florida
- Sarasota County
- Sarasota
- 34232
- Fruitville
- 1519 NAPOLI DRIVE E
Nearby cities
Nearby neighborhoods
Nearby zip codes
Other Sarasota Topics
