Skip main navigation
Off market
  • $777,100

    1519 Navareth Way, Los Angeles, CA 90033

    4beds
    1,581sqft
    SingleFamily
    Built in 2005
    2,500 Square Feet Lot
    $777,100 Zestimate®
    $492/sqft
    $3,684 Estimated rent

    Home value

    $777,100

    $738,000 - $824,000

    $3,684/mo

    Zestimate® history
    Loading
    Loading...

    Owner options

    List your home for rent

    $3,684/mo

    Rent Zestimate®

    Find your next renter with Zillow Rental Manager. Plus, with online applications, you can quickly screen prospective tenants – for free.

    Learn more

    $3,684/mo

    Rent Zestimate®

    Refinance and save

    $5,007/mo

    Est. payment

    Refinancing to a lower rate could help reduce your monthly payments and save thousands over the life of the loan.

    See today's rates

    $5,007/mo

    Est. payment

    Explore your selling options

    Work with a Zillow partner agent

    Leverage their expertise and Zillow's premium Showcase listings to get your home seen by more buyers.

    Get started

    List with your own agent

    Get your home in front of millions of buyers by listing it on Zillow.

    Learn how to do it

    Sell it yourself

    Take full control of how buyers see your home on Zillow by listing For Sale by Owner (FSBO).

    List your home

    What's special

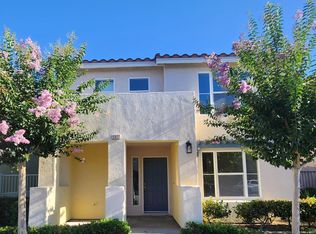
    Built In 2005 Rare P.U.D. Unit In LA Downtown. This beautiful traditional style detached home is situated in the Vista Del Sol community nestled between the Arts District, Little Tokyo, and Boyle Heights. The property is an end unit with 4 bedrooms and 3 bathrooms. With a low HOA, you get the benefits of living in a community and still enjoy the privacy of a free-standing home. Enter the home through your attached two-car garage or from the gated street entrance, perfect for your guests. Walk into the open floor plan with a dining area, kitchen with tiled counters and refreshed cabinets, and a half bathroom on the main level. All four bedrooms are conveniently located upstairs . The Master Bedroom offers 2 large closets with a spacious ensuite bathroom complete with a double sink. Enjoy the pool and gym in the Pueblo del Sol community. Convenient access to the Metro Gold Line just 3 miles away. MUST SEE !!!

    This property is off market, which means it's not currently listed for sale or rent on Zillow. This may be different from what's available on other websites or public sources.
    Facts & features

    Interior

    Bedrooms & bathrooms
    • Bedrooms: 4
    • Bathrooms: 3
    • Full bathrooms: 2
    • 1/2 bathrooms: 1
    Heating
    • None, Forced air
    Cooling
    • Central
    Appliances
    • Included: Dishwasher, Dryer, Garbage disposal, Microwave, Range / Oven, Refrigerator, Washer
    Features
    • Flooring: Carpet, Laminate
    • Common walls with other units/homes: Attached
    Interior area
    • Total interior livable area: 1,581 sqft

    Property

    Parking
    • Parking features: Garage - Attached
    Features
    • Exterior features: Other
    Lot
    • Size: 2,500 sqft
    Details
    • Parcel number: 8940345383

    Construction

    Type & style
    • Home type: SingleFamily
    Materials
    • Roof: Other
    Condition
    • Year built: 2005

    Community & neighborhood

    Community
    • Community features: Fitness Center
    Location
    • Region: Los Angeles

    HOA & financial

    HOA
    • Has HOA: Yes
    • HOA fee: $105 monthly

    Other

    Other facts
    • Agreement Type: Excl Rt Sell/Lease
    • Cooling Type: Central A/C
    • Eating Areas: BreakfastCounter/Bar, Dining Area
    • Appliances: Dishwasher, Refrigerator, Dryer, Washer, Garbage Disposal
    • Cooking Appliances: Microwave, Range Hood, Range
    • Service Level: Full Service
    • Tax Mello Roos: Unknown
    • Transaction Type: Sale
    • Flooring: Carpet, Laminated
    • Common Walls: Attached
    • Pool Construction: In Ground
    • Parking Type: Garage, Garage Attached
    • Pool Y/N: Yes
    • HOA: Yes
    • Possession: COE Plus 3
    • Heating Type: Central Furnace
    • Laundry Locations: In Garage
    • Security/Safety: CarbonMonoDetectr(s), 24 Hour, Smoke Detector(s)
    • Street Suffix: Way
    • Lot Size Source: (Other)
    • Square Footage Source: Other
    • Year Built Source: Other
    • Pool Descriptions: Community Pool
    • Assoc Amenities: Gym/Ex Room
    • State: LA
    • Land Lease Type: Lease
    • Property Subtype 1: Single Family Residence
    • Disclosures: Property As Is, Comp To Buyers Agent, Other
    • Special Conditions: Standard
    • Stories/Levels: Two
    • Tax ID: 8940345383

    Price history

    DateEventPrice
    5/5/2021Listing removed--
    Source: Glendale AOR ZDD Report a problem
    3/19/2021Pending sale$659,000$417/sqft
    Source: Glendale AOR ZDD #320005340 Report a problem
    3/14/2021Price change$659,000+3.1%$417/sqft
    Source: Glendale AOR ZDD #320005340 Report a problem
    1/22/2021Listed for sale$639,000+28.4%$404/sqft
    Source: Dream Realty La Crescenta #320004703 Report a problem
    8/27/2015Sold$497,500-0.3%$315/sqft
    Source: CLAW #15916029 Report a problem
    7/2/2015Pending sale$499,000$316/sqft
    Source: One Properties #15916029 Report a problem
    6/19/2015Price change$499,000-4%$316/sqft
    Source: One Properties #15916029 Report a problem
    4/7/2015Price change$520,000-1%$329/sqft
    Source: Wilshire Metro Realty, Inc. #15883831 Report a problem
    3/4/2015Listed for sale$525,000$332/sqft
    Source: Wilshire Metro Realty, Inc. #15-883831 Report a problem

    Public tax history

    Tax history is unavailable.

    Find assessor info on the county website

    Neighborhood: Central City East

    Nearby schools

    GreatSchools rating
    Get a cash offer in 3 minutes
    Find out how much your home could sell for in as little as 3 minutes with a no-obligation cash offer.
    Estimated market value
    $777,100
    Get a cash offer in 3 minutes
    Find out how much your home could sell for in as little as 3 minutes with a no-obligation cash offer.
    Estimated market value
    $777,100