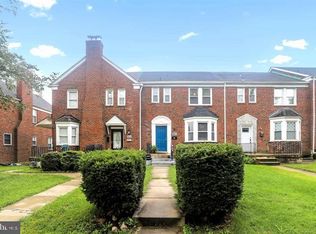
Back on the market due to the previous buyer’s financing—this is your opportunity! Where classic charm meets city convenience, 1519 Northgate Rd is a beautifully maintained brick home located in the heart of the sought-after Stonewood–Pentwood–Winston community. Thoughtfully cared for and full of character, this home presents an excellent opportunity for buyers looking to put down roots in a well-established Baltimore neighborhood. Step inside to a warm and inviting layout filled with natural light. The spacious living room features hardwood floors under the carpet, and a wood-burning fireplace. The updated kitchen blends modern style with everyday functionality, while the formal dining room provides the perfect setting for family meals and gatherings. The upper level offers three comfortable bedrooms and a full bath, with original wood floors beneath the carpet. The fully finished basement expands your living space and includes a second wood-burning fireplace, a full bath, and flexible space ideal for a family room, home office, or guest retreat. Outside, enjoy the convenience of a detached garage with a new door, offering secure parking or additional storage, along with a backyard well-suited for outdoor entertaining or quiet relaxation. The location truly sets this home apart. Just a short walk to Morgan State University, libraries, grocery stores, and local restaurants, this neighborhood offers everyday convenience with a strong sense of community. Easy access to major commuter routes makes getting around Baltimore simple and efficient. For added peace of mind, all home inspection and appraisal repairs have been completed! Don’t miss your chance to own this classic Baltimore home in one of the city’s most connected and community-focused neighborhoods. Schedule your viewing today.
Sold for $249,000
Zillow last checked:
Listing updated:
Bought with:
Orin Luke
Fairfax Realty Premier
Source: Bright MLS,MLS#: MDBA2187904
Price history
| Date | Event | Price |
|---|---|---|
| 6/2/2026 | Sold | $249,000$134/sqft |
Source: Public Record Report a problem | ||
| 3/3/2026 | Sold | $249,000$134/sqft |
Source:  Bright MLS #MDBA2187904 Report a problem Bright MLS #MDBA2187904 Report a problem | ||
| 1/31/2026 | Pending sale | $249,000$134/sqft |
Source: Bright MLS #MDBA2187904 Report a problem | ||
| 1/7/2026 | Listed for sale | $249,000$134/sqft |
Source: Bright MLS #MDBA2187904 Report a problem | ||
| 12/17/2025 | Pending sale | $249,000$134/sqft |
Source: Bright MLS #MDBA2187904 Report a problem | ||
| 11/14/2025 | Price change | $249,000-0.8%$134/sqft |
Source: Bright MLS #MDBA2187904 Report a problem | ||
| 11/1/2025 | Listed for sale | $251,000+48.5%$135/sqft |
Source: Bright MLS #MDBA2187904 Report a problem | ||
| 7/28/2015 | Sold | $169,000-0.5%$91/sqft |
Source: Public Record Report a problem | ||
| 4/18/2015 | Listed for sale | $169,900+156.6%$91/sqft |
Source: RE/MAX Advantage Realty #BA8608413 Report a problem | ||
| 1/15/2015 | Sold | $66,200-2.5%$36/sqft |
Source: Public Record Report a problem | ||
| 10/29/2014 | Pending sale | $67,900$37/sqft |
Source: RE/MAX COMPONENTS #BA8487167 Report a problem | ||
| 10/24/2014 | Listed for sale | $67,900-24.6%$37/sqft |
Source: Re/Max Components #BA8487167 Report a problem | ||
| 1/9/2014 | Sold | $90,000+20%$48/sqft |
Source: Public Record Report a problem | ||
| 4/9/2011 | Listing removed | $75,000$40/sqft |
Source: Re/Max Professionals #BC7531833 Report a problem | ||
| 2/17/2011 | Listed for sale | $75,000-40%$40/sqft |
Source: Re/Max Professionals #BC7531833 Report a problem | ||
| 10/6/2005 | Sold | $124,900+108.2%$67/sqft |
Source: Public Record Report a problem | ||
| 2/3/2000 | Sold | $60,000+1100%$32/sqft |
Source: Public Record Report a problem | ||
| 11/22/1999 | Sold | $5,000-89.2%$3/sqft |
Source: Public Record Report a problem | ||
| 12/21/1995 | Sold | $46,200$25/sqft |
Source: Public Record Report a problem | ||
Nearby homes
Get a cash offer in 3 minutes
Find out how much your home could sell for in as little as 3 minutes with a no-obligation cash offer.
Estimated market value
$247,200
