This meticulously maintained, original-owner home is located in the desirable Harvest Manor/The Woods subdivision of Crown Point, within the Lake Central School District. Offering over 2,600 sq ft of finished living space, this updated 4-bedroom, 2.5-bath two-story home blends quality craftsmanship with modern convenience. The main level features oak hardwood flooring, six-panel raised doors, a formal dining room, and a spacious living room with an electric fireplace. The updated galley kitchen includes custom white shaker cabinets with soft-close drawers and doors, granite countertops, subway tile backsplash, Electrolux stainless steel appliances, and an island with built-in wine cooler. Off the kitchen, a remodeled sunroom features full thermal glass sliding doors/windows with roll-down fabric shades, two skylights with motorized shades, and white shaker cabinetry. A thermostat-controlled gas chiminea keeps the space warm in winter. The sunroom opens to a 24' above-ground pool with a newly renovated wood deck and a 12x22 stamped concrete patio. A laundry closet with a stackable washer/dryer adds main-level convenience. The fourth bedroom is also on the main floor and currently functions as a home office/den, located next to a half bath. Upstairs, the spacious primary bedroom offers a private sitting room ideal for an office or retreat. The en-suite bath features a Kohler soaking tub and double vanity. Two additional bedrooms and a second bath with a walk-in rain shower complete the upper level. The finished basement includes a dry bar with under-counter microwave and beverage fridge, a flex room (ideal for office, gym, or future bedroom with egress window), and a large storage area. Outside: maintenance-free PVC vinyl fencing, in-ground sprinkler system, and beautifully landscaped grounds. Enjoy a short walk to Rohrman Park, the Schererville Baseball Diamond, and the Pennsy Greenway Bike Trail.
Closed
$469,900
1519 Oak Leaf Dr, Crown Point, IN 46307
4beds
2,670sqft
Single Family Residence
Built in 1996
8,999 Square Feet Lot
$479,000 Zestimate®
$176/sqft
$3,282 Estimated rent
Home value
$479,000
$431,000 - $532,000
$3,282/mo
Zestimate® history
Owner options
List your home for rent
$3,282/mo
Rent Zestimate®
Find your next renter with Zillow Rental Manager. Plus, with online applications, you can quickly screen prospective tenants – for free.
$3,282/mo
Rent Zestimate®
Refinance and save
$2,986/mo
Est. payment
Refinancing to a lower rate could help reduce your monthly payments and save thousands over the life of the loan.
$2,986/mo
Est. payment
Explore your selling options
Work with a Zillow partner agent
Leverage their expertise and Zillow's premium Showcase listings to get your home seen by more buyers.
Get startedList with your own agent
Get your home in front of millions of buyers by listing it on Zillow.
Learn how to do itSell it yourself
Take full control of how buyers see your home on Zillow by listing For Sale by Owner (FSBO).
List your homeWhat's special
Finished basementElectric fireplaceMaintenance-free pvc vinyl fencingCustom white shaker cabinetsBeautifully landscaped groundsDry barFlex room
Zillow last checked:
Listing updated:
Listed by:
Alison Gargas,
Better Homes and Gardens Real 219-365-8000
Bought with:
AirReca Weaver, RB24001693
Coldwell Banker Real Estate Gr
Source: NIRA as distributed by MLS GRID,MLS#: 821644
Facts & features
Interior
Bedrooms & bathrooms
- Bedrooms: 4
- Bathrooms: 3
- Full bathrooms: 2
- 1/2 bathrooms: 1
Rooms
- Room types: Bedroom 2, Primary Bedroom, Other Room, Living Room, Kitchen, Family Room, Dining Room, Bedroom 4, Bedroom 3
Primary bedroom
- Description: attached sitting room and en-suite
- Area: 188.5
- Dimensions: 13.0 x 14.5
Bedroom 2
- Description: Currently used as an office
- Area: 148.5
- Dimensions: 11.0 x 13.5
Bedroom 3
- Area: 132
- Dimensions: 11.0 x 12.0
Bedroom 4
- Area: 100
- Dimensions: 10.0 x 10.0
Dining room
- Area: 132
- Dimensions: 11.0 x 12.0
Family room
- Area: 299
- Dimensions: 13.0 x 23.0
Kitchen
- Description: Galley kitchen, UPDATED
- Area: 121
- Dimensions: 11.0 x 11.0
Kitchen
- Description: additional kitchen island with beverage fridge and laundry
- Area: 121.5
- Dimensions: 9.0 x 13.5
Living room
- Description: electric fireplace
- Area: 260
- Dimensions: 13.0 x 20.0
Other
- Description: Sunroom
- Area: 221
- Dimensions: 13.0 x 17.0
Other
- Description: Primary Bedroom sitting room
- Area: 132
- Dimensions: 11.0 x 12.0
Other
- Description: potential office in basement/future bedroom with installation of an egress window.
- Area: 115
- Dimensions: 10.0 x 11.5
Other
- Description: kitchenette with dry bar
- Area: 80
- Dimensions: 8.0 x 10.0
Other
- Description: Storage closet
- Area: 100
- Dimensions: 8.0 x 12.5
Heating
- Forced Air, Natural Gas
Appliances
- Included: Built-In Gas Range, Refrigerator, Washer, Stainless Steel Appliance(s), Gas Water Heater, Microwave, Dishwasher, Dryer
- Laundry: Main Level
Features
- Ceiling Fan(s), Pantry, Soaking Tub, Recessed Lighting, Granite Counters, Kitchen Island, High Ceilings, Double Vanity
- Windows: Blinds
- Basement: Partially Finished,Sump Pump,Storage Space
- Number of fireplaces: 1
- Fireplace features: Electric, Living Room
Interior area
- Total structure area: 2,670
- Total interior livable area: 2,670 sqft
- Finished area above ground: 1,932
Property
Parking
- Total spaces: 2
- Parking features: Attached, Driveway, Garage Faces Front
- Attached garage spaces: 2
- Has uncovered spaces: Yes
Features
- Levels: Two
- Patio & porch: Covered, Patio, Front Porch, Deck
- Exterior features: Storage
- Pool features: Above Ground
- Has view: Yes
- View description: Neighborhood
Lot
- Size: 8,999 Square Feet
- Features: Back Yard, Sprinklers In Front, Sprinklers In Rear, Landscaped, Front Yard
Details
- Parcel number: 451123429005000036
- Zoning description: residential
- Special conditions: None
Construction
Type & style
- Home type: SingleFamily
- Property subtype: Single Family Residence
Condition
- New construction: No
- Year built: 1996
Utilities & green energy
- Sewer: Public Sewer
- Water: Public
- Utilities for property: Electricity Connected, Water Connected, Sewer Connected, Natural Gas Connected
Community & HOA
Community
- Security: Other
- Subdivision: Woods 01
HOA
- Has HOA: No
Location
- Region: Crown Point
Financial & listing details
- Price per square foot: $176/sqft
- Tax assessed value: $371,100
- Annual tax amount: $3,488
- Date on market: 5/30/2025
- Listing agreement: Exclusive Right To Sell
- Listing terms: Cash,VA Loan,FHA,Conventional
Price history
| Date | Event | Price |
|---|---|---|
| 7/18/2025 | Sold | $469,900$176/sqft |
Source:  NIRA as distributed by MLS GRID #821644 Report a problem NIRA as distributed by MLS GRID #821644 Report a problem | ||
| 6/28/2025 | Pending sale | $469,900$176/sqft |
Source: NIRA as distributed by MLS GRID #821644 Report a problem | ||
| 5/30/2025 | Listed for sale | $469,900$176/sqft |
Source: NIRA as distributed by MLS GRID #821644 Report a problem | ||
Public tax history
| Year | Property taxes | Tax assessment |
|---|---|---|
| 2025 | $3,395 +14.8% | $391,100 +5.4% |
| 2024 | $2,957 +1.1% | $371,100 +12.9% |
| 2023 | $2,926 +3.6% | $328,600 +11.9% |
| 2022 | $2,825 +4.5% | $293,700 +1.8% |
| 2021 | $2,702 -3.6% | $288,500 +5.9% |
| 2020 | $2,804 +5.1% | $272,300 +3.5% |
| 2019 | $2,667 +12.6% | $263,200 +6.6% |
| 2018 | $2,368 -0.5% | $246,800 +5.3% |
| 2017 | $2,378 | $234,400 +1.6% |
| 2016 | $2,378 +1.9% | $230,800 -4.2% |
| 2014 | $2,335 -0.8% | $240,800 +1.6% |
| 2013 | $2,353 -9.3% | $237,000 +0.3% |
| 2012 | $2,594 +14.3% | $236,300 -0.4% |
| 2011 | $2,270 -7% | $237,200 -2% |
| 2010 | $2,440 | $242,000 +4.1% |
| 2009 | -- | $232,500 +6.8% |
| 2007 | -- | $217,700 +28.9% |
| 2006 | -- | $168,900 |
| 2005 | -- | $168,900 |
| 2004 | -- | $168,900 +91.1% |
| 2003 | -- | $88,400 |
| 2002 | -- | $88,400 +204.1% |
| 2001 | -- | $29,070 |
Find assessor info on the county website
Neighborhood: 46307
Nearby homes
- $408,4003 bd3 ba2.8k sqft1513 Oak Leaf Dr, Crown Point, IN 46307Off Market
- $397,1003 bd2 ba3.1k sqft1525 Oak Leaf Dr, Crown Point, IN 46307Off Market
- $449,4004 bd4 ba3.3k sqft1520 Mockingbird Dr, Crown Point, IN 46307Off Market
- $365,0003 bd2 ba1.9k sqft1526 Mockingbird Dr, Schererville, IN 46375Sold
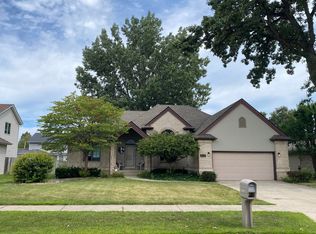
- $414,2004 bd2 ba1.8k sqft1514 Mockingbird Dr, Crown Point, IN 46307Off Market
- $365,0003 bd2 ba1.9k sqft1526 Mockingbird Dr, Crown Point, IN 46307Sold
- $417,6005 bd3 ba2.9k sqft1531 Oak Leaf Dr, Crown Point, IN 46307Off Market
- $372,6003 bd3 ba2.2k sqft1531 Oak Leaf, Crown Point, IN 46307Off Market
Nearby schools
GreatSchools rating
- 9/10Homan Elementary SchoolGrades: PK-4Distance: 2.3 mi
- 8/10Michael Grimmer Middle SchoolGrades: 5-8Distance: 2.4 mi
- 9/10Lake Central High SchoolGrades: 9-12Distance: 3.1 mi
Schools provided by the listing agent
- Elementary: Homan Elementary School
- Middle: Grimmer Middle School
- High: Lake Central High School
Source: NIRA as distributed by MLS GRID. This data may not be complete. We recommend contacting the local school district to confirm school assignments for this home.
Get a cash offer in 3 minutes
Find out how much your home could sell for in as little as 3 minutes with a no-obligation cash offer.
Estimated market value
$479,000
Get a cash offer in 3 minutes
Find out how much your home could sell for in as little as 3 minutes with a no-obligation cash offer.
Estimated market value
$479,000
- Indiana
- Lake County
- Crown Point
- 46307
- 1519 Oak Leaf Dr
