Skip main navigation
Sold for $976,100
  • $976,100

    1519 Ofarrell St, San Francisco, CA 94115

    4beds
    1,660sqft
    Condominium
    Built in 1900
    -- sqft lot
    $1,112,600 Zestimate®
    $588/sqft
    $7,781 Estimated rent

    Home value

    $1,112,600

    $1.00M - $1.23M

    $7,781/mo

    Zestimate® history
    Loading
    Loading...

    Owner options

    List your home for rent

    $7,781/mo

    Rent Zestimate®

    Find your next renter with Zillow Rental Manager. Plus, with online applications, you can quickly screen prospective tenants – for free.

    Learn more

    $7,781/mo

    Rent Zestimate®

    Refinance and save

    $7,032/mo

    Est. payment

    Refinancing to a lower rate could help reduce your monthly payments and save thousands over the life of the loan.

    See today's rates

    $7,032/mo

    Est. payment

    Explore your selling options

    Work with a Zillow partner agent

    Leverage their expertise and Zillow's premium Showcase listings to get your home seen by more buyers.

    Get started

    List with your own agent

    Get your home in front of millions of buyers by listing it on Zillow.

    Learn how to do it

    Sell it yourself

    Take full control of how buyers see your home on Zillow by listing For Sale by Owner (FSBO).

    List your home

    What's special

    Period detailsLarge eat-in kitchenHigh ceilingsSpacious dining roomBreakfast areaExtra storageDeeded rear deck
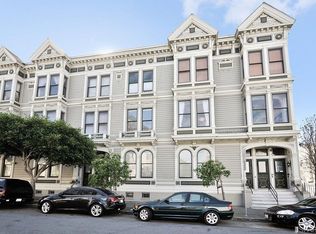
    Steps from Fillmore Street and Japantown, this 4BD/2.5BA Victorian condo offers 1,660 sq. ft. of living space plus a rare 500 sq. ft. bonus basement (buyers to verify all Sq Ft). Set in a boutique 8-unit building, it blends timeless architectural character with modern versatility. High ceilings, tall windows, and period details enhance every room. A formal living room with fireplace welcomes with warmth and light, while the spacious dining room is perfect for gatherings. The large eat-in kitchen with breakfast area and pantry provides exciting potential for a custom culinary hub. Bedrooms are thoughtfully arranged for privacy, with one oversized bedroom adjoining the living area for added flexibility. Two full baths plus a powder room complete the main level. Outdoor living includes a deeded rear deck and access to a shared park-like yard for entertaining or relaxing. Below, the basement expands utility with a large bonus room - ideal for an office, gym, or studio plus private laundry and extra storage. One-car parking included. Located near cafes, dining, Trader Joe's, Kabuki Theatre, parks, and schools, with easy access to Kaiser, UCSF and Muni. A rare opportunity to enjoy space, character, and convenience in the heart of San Francisco.

    Zillow last checked:

    Listing updated:

    Listed by:

    Andrew de Vries DRE #01368031,

    Berkshire Hathaway-Franciscan 415-664-9400

    Bought with:

    Julie E. Peisner, DRE #01418710

    Sotheby's International Realty

    Source: SFAR,MLS#: 425076835MLS LogoOriginating MLS: San Francisco Association of REALTORS

    Facts & features

    Interior

    Bedrooms & bathrooms
    • Bedrooms: 4
    • Bathrooms: 3
    • Full bathrooms: 2
    • 1/2 bathrooms: 1
    Primary bedroom
    • Area: 0
    • Dimensions: 0 x 0
    Bedroom 1
    • Area: 0
    • Dimensions: 0 x 0
    Bedroom 2
    • Area: 0
    • Dimensions: 0 x 0
    Bedroom 3
    • Area: 0
    • Dimensions: 0 x 0
    Bedroom 4
    • Area: 0
    • Dimensions: 0 x 0
    Bathroom
    • Features: Tub w/Shower Over
    Dining room
    • Level: Main
    • Area: 0
    • Dimensions: 0 x 0
    Family room
    • Area: 0
    • Dimensions: 0 x 0
    Kitchen
    • Features: Breakfast Area
    • Level: Main
    • Area: 0
    • Dimensions: 0 x 0
    Living room
    • Level: Main
    • Area: 0
    • Dimensions: 0 x 0
    Heating
    • Central
    Cooling
    • None
    Appliances
    • Included: Dishwasher, Free-Standing Gas Oven, Free-Standing Gas Range, Dryer, Washer
    • Laundry: In Basement
    Features
    • Formal Entry, Storage
    • Flooring: Tile, Wood
    • Basement: Full
    • Number of fireplaces: 2
    • Fireplace features: Dining Room, Master Bedroom
    • Common walls with other units/homes: End Unit
    Interior area
    • Total structure area: 1,660
    • Total interior livable area: 1,660 sqft

    Property

    Parking
    • Total spaces: 1
    • Parking features: Detached, Uncovered Parking Space, Independent, On Site
    • Has garage: Yes
    • Has uncovered spaces: Yes
    Features
    • Levels: One
    Lot
    • Size: 8,781 sqft
    • Features: Corner Lot, Greenbelt
    Details
    • Parcel number: 0724045
    • Special conditions: Probate Listing

    Construction

    Type & style
    • Home type: Condo
    • Architectural style: Victorian
    • Property subtype: Condominium
    • Attached to another structure: Yes
    Materials
    • Wood
    Condition
    • Year built: 1900

    Utilities & green energy

    • Sewer: Public Sewer
    • Water: Public
    • Utilities for property: Public

    Community & neighborhood

    Location
    • Region: San Francisco

    HOA & financial

    HOA
    • Has HOA: Yes
    • HOA fee: $912 monthly
    • Services included: Common Areas, Homeowners Insurance, Trash, Water
    • Association name: Hollis Court HOA
    Other financial information
    • Total actual rent: 0

    Other

    Other facts
    • Price range: $976.1K - $976.1K

    Price history

    DateEventPrice
    12/4/2025Sold$976,100-2.2%$588/sqft
    Source: SFAR #425076835 Report a problem
    10/10/2025Pending sale$998,000$601/sqft
    Source: SFAR #425076835 Report a problem
    9/26/2025Listed for sale$998,000+276.6%$601/sqft
    Source: SFAR #425076835 Report a problem
    8/19/1992Sold$265,000$160/sqft
    Source: Agent Provided Report a problem

    Public tax history

    YearProperty taxesTax assessment
    2025$5,635 +4.5%$459,396 +2%
    2024$5,391 +1.9%$450,389 +2%
    2023$5,291 +2%$441,559 +2%
    2022$5,190 +1.7%$432,902 +2%
    2021$5,101 -0.3%$424,414 +1%
    2020$5,116 +3.5%$420,064 +2%
    2019$4,943 +3.4%$411,829 +2%
    2018$4,780 +1.2%$403,755 +2%
    2017$4,724 -3.6%$395,839 +2%
    2016$4,900 +1.3%$388,078 +1.5%
    2015$4,837 -6.2%$382,250 +2%
    2014$5,159 $374,763 +0.5%
    2013-- $373,070 +2%
    2012-- $365,755 +2%
    2011-- $358,585 +0.8%
    2010-- $355,906 -0.2%
    2009-- $356,752 +2%
    2008-- $349,758 +2%
    2007-- $342,901 +2%
    2006-- $336,178 +2%
    2005-- $329,587 +3.9%
    2003-- $317,204 +2%
    2002-- $310,985 +2%
    2001-- $304,889 +2%
    2000-- $298,911

    Find assessor info on the county website

    Neighborhood: Western Addition

    Nearby schools

    GreatSchools rating
    Schools provided by the listing agent
    • District: San Francisco

    Source: SFAR. This data may not be complete. We recommend contacting the local school district to confirm school assignments for this home.

    Get a cash offer in 3 minutes
    Find out how much your home could sell for in as little as 3 minutes with a no-obligation cash offer.
    Estimated market value
    $1,112,600
    Get a cash offer in 3 minutes
    Find out how much your home could sell for in as little as 3 minutes with a no-obligation cash offer.
    Estimated market value
    $1,112,600