Skip main navigation
Off market
  • $1,491,100

    1519 Pear Tree Cir, Brentwood, TN 37027

    5beds
    4,381sqft
    SingleFamily
    Built in 1986
    1.29 Acres Lot
    $1,491,100 Zestimate®
    $340/sqft
    $6,955 Estimated rent

    Home value

    $1,491,100

    $1.37M - $1.64M

    $6,955/mo

    Zestimate® history
    Loading
    Loading...

    Owner options

    List your home for rent

    $6,955/mo

    Rent Zestimate®

    Find your next renter with Zillow Rental Manager. Plus, with online applications, you can quickly screen prospective tenants – for free.

    Learn more

    $6,955/mo

    Rent Zestimate®

    Refinance and save

    $8,558/mo

    Est. payment

    Refinancing to a lower rate could help reduce your monthly payments and save thousands over the life of the loan.

    See today's rates

    $8,558/mo

    Est. payment

    Explore your selling options

    Work with a Zillow partner agent

    Leverage their expertise and Zillow's premium Showcase listings to get your home seen by more buyers.

    Get started

    List with your own agent

    Get your home in front of millions of buyers by listing it on Zillow.

    Learn how to do it

    Sell it yourself

    Take full control of how buyers see your home on Zillow by listing For Sale by Owner (FSBO).

    List your home

    What's special

    Dramatic two-story foyer with hardwood stairway. Large formal living room, trey ceiling, hardwood floor. Formal dining room with crown molding, trey ceiling, hardwood floor, wainscot. Sunken den with fireplace, two skylights, wet bar with cabinets, access to sun room, French doors to living room. Kitchen has an abundance of oak cabinets, workdesk, island, and solid countertops. Appliances include GE glass cooktop, GE Profile Refrigerator (French doors), Frigidaire Professional Series stainless oven, microwave, and dishwasher. Pantry with extra shelving and French sliding doors. Porcelain tile flooring throughout kitchen, hall, laundry, powder bath, and rear entrance. Huge game room with custom oak book cases, lots of windows, closet, ceiling fans, hardwood oak floors, and separate heating and cooling. Laundry room has bank of cabinets, utility sink, cabinet for recycle cubbies and/or standup freezer, entrance hutch for coats/backpacks, electronic recharge station. Master suite has deep crown molding, ceiling fan, big walk-in closet. Master bath has porcelain plank flooring, linen closet, whirlpool tub, separate shower and water closet, double vanities. Bedroom #2 features ceiling fan, floored attic storage. Bedroom #3 and #4 have great closet space Fabulous sun room and dining deck overlooking large pool and garden area. Neighborhood Description Near Brentwood library, Rec Center with tennis courts, pool, exercise facility, trails, new Brentwood Smith Park Schools Lipscomb Elementary School Brentwood Middle School Brentwood High School

    This property is off market, which means it's not currently listed for sale or rent on Zillow. This may be different from what's available on other websites or public sources.
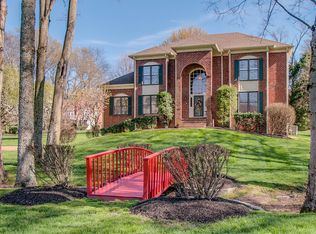
    Facts & features

    Interior

    Bedrooms & bathrooms
    • Bedrooms: 5
    • Bathrooms: 4
    • Full bathrooms: 4
    Heating
    • Forced air, Gas
    Cooling
    • Central
    Appliances
    • Included: Dishwasher, Dryer, Freezer, Garbage disposal, Microwave, Range / Oven, Refrigerator, Washer
    Features
    • Flooring: Tile, Carpet, Hardwood
    • Basement: Partially finished
    • Has fireplace: Yes
    Interior area
    • Total interior livable area: 4,381 sqft

    Property

    Parking
    • Total spaces: 2
    • Parking features: Garage - Attached
    Features
    • Has view: Yes
    • View description: City
    Lot
    • Size: 1.29 Acres
    Details
    • Parcel number: 094035OD00200

    Construction

    Type & style
    • Home type: SingleFamily
    Materials
    • Foundation: Crawl/Raised
    • Roof: Shake / Shingle
    Condition
    • Year built: 1986

    Community & HOA

    Location
    • Region: Brentwood

    Financial & listing details

    • Price per square foot: $340/sqft
    • Tax assessed value: $1,343,300
    • Annual tax amount: $5,004

    Price history

    DateEventPrice
    3/24/2021Listing removed--
    Source: Owner Report a problem
    7/1/2013Sold$564,000+0.7%$129/sqft
    Source: Public Record Report a problem
    4/20/2013Price change$560,000-3.3%$128/sqft
    Source: Owner Report a problem
    3/30/2013Listed for sale$579,000+46.2%$132/sqft
    Source: Owner #n/a Report a problem
    6/26/2003Sold$396,000$90/sqft
    Source: Public Record Report a problem

    Public tax history

    YearProperty taxesTax assessment
    2025$5,004 +20.9%$335,825 +76.1%
    2024$4,138 $190,700
    2023$4,138 $190,700
    2022$4,138 $190,700
    2021$4,138 +10.6%$190,700 +31.5%
    2020$3,740 $144,975
    2019$3,740 +2.8%$144,975
    2018$3,639 $144,975
    2017$3,639 $144,975
    2016-- $144,975 +9.2%
    2015-- $132,775
    2014-- $132,775 +3.2%
    2013-- $128,675
    2012-- $128,675
    2011-- $128,675 +15.4%
    2007$3,065 $111,457
    2006$3,065 -2.2%$111,457 +20.2%
    2005$3,134 $92,715
    2004$3,134 $92,715
    2002$3,134 $92,715
    2001-- $92,715 -75%
    2000-- $370,859
    Find assessor info on the county website

    Neighborhood: 37027

    Nearby schools

    GreatSchools rating
    Get a cash offer in 3 minutes
    Find out how much your home could sell for in as little as 3 minutes with a no-obligation cash offer.
    Estimated market value
    $1,491,100
    Get a cash offer in 3 minutes
    Find out how much your home could sell for in as little as 3 minutes with a no-obligation cash offer.
    Estimated market value
    $1,491,100