Skip main navigation
Sold for $365,500
  • $365,500

    1519 Pecan Ln, Kernersville, NC 27284

    5beds
    2,724sqft
    Stick/Site Built, Residential, Single Family Residence
    Built in 2004
    0.24 Acres Lot
    $367,800 Zestimate®
    $--/sqft
    $2,411 Estimated rent

    Home value

    $367,800

    $335,000 - $405,000

    $2,411/mo

    Zestimate® history
    Loading
    Loading...

    Owner options

    List your home for rent

    $2,411/mo

    Rent Zestimate®

    Find your next renter with Zillow Rental Manager. Plus, with online applications, you can quickly screen prospective tenants – for free.

    Learn more

    $2,411/mo

    Rent Zestimate®

    Refinance and save

    $2,363/mo

    Est. payment

    Refinancing to a lower rate could help reduce your monthly payments and save thousands over the life of the loan.

    See today's rates

    $2,363/mo

    Est. payment

    Explore your selling options

    Work with a Zillow partner agent

    Leverage their expertise and Zillow's premium Showcase listings to get your home seen by more buyers.

    Get started

    List with your own agent

    Get your home in front of millions of buyers by listing it on Zillow.

    Learn how to do it

    Sell it yourself

    Take full control of how buyers see your home on Zillow by listing For Sale by Owner (FSBO).

    List your home

    What's special

    Freshly curated interior paletteElegant quartz countertopsVersatile bonus roomFenced backyardAbundance of natural lightDesigner tile backsplashMain-level primary suite
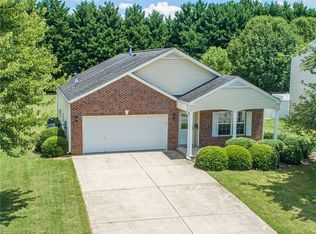
    Nestled in the sought-after Beeson Park Subdivision, this 2-story residence embodies timeless sophistication and modern living. This home showcases a spacious open floor plan, an abundance of natural light and seamless flow. Main-level primary suite offers a private retreat, complete with luxurious ensuite amenities. The upper level boasts a versatile bonus room, perfect for gatherings, a home theater, or a creative workspace. Recent enhancements include elegant quartz countertops, designer tile backsplash and freshly curated interior palette reflecting meticulous attention to detail. Step outside to a private haven! A fenced backyard with space beyond ideal for quiet relaxation, cookouts, or outdoor activities. This home provides 5 generously sized bedrooms (includes a flexible 5th room), 2.5 baths, ample parking, and spacious 2-car garage. Upon arrival, you’ll be captivated by the charm, elegance, and turn-key convenience this property offers. CARPET ALLOWANCE WITH ACCEPTABLE OFFER

    Zillow last checked:

    Listing updated:

    Listed by:

    Blake Ginther 336-283-8689,

    Keller Williams Realty Elite,

    Mary Cates 336-999-4939,

    Keller Williams Realty Elite

    Bought with:

    Soraya Pike, 105526

    Coldwell Banker Advantage

    Source: Triad MLS,MLS#: 1156293MLS Logo

    Facts & features

    Interior

    Bedrooms & bathrooms
    • Bedrooms: 5
    • Bathrooms: 3
    • Full bathrooms: 2
    • 1/2 bathrooms: 1
    • Main level bathrooms: 2
    Primary bedroom
    • Level: Main
    • Dimensions: 16.58 x 14.92
    Bedroom 3
    • Level: Second
    • Dimensions: 16.75 x 14.92
    Bedroom 4
    • Level: Second
    • Dimensions: 14.08 x 13.83
    Bedroom 5
    • Level: Second
    • Dimensions: 12.92 x 12.25
    Den
    • Level: Second
    • Dimensions: 19.17 x 13.92
    Dining room
    • Level: Main
    • Dimensions: 11.25 x 10.42
    Entry
    • Level: Main
    • Dimensions: 7.17 x 5.67
    Kitchen
    • Level: Main
    • Dimensions: 14.08 x 13
    Laundry
    • Level: Main
    • Dimensions: 6.92 x 6.92
    Living room
    • Level: Main
    • Dimensions: 14.92 x 14.5
    Other
    • Level: Second
    • Dimensions: 25.42 x 12.25
    Heating
    • Forced Air, Natural Gas
    Cooling
    • Central Air
    Appliances
    • Included: Microwave, Dishwasher, Exhaust Fan, Free-Standing Range, Gas Water Heater
    • Laundry: Dryer Connection, Main Level, Washer Hookup
    Features
    • Ceiling Fan(s), Dead Bolt(s), Pantry
    • Flooring: Carpet, Vinyl, Wood
    • Basement: Crawl Space
    • Attic: Pull Down Stairs
    • Number of fireplaces: 1
    • Fireplace features: Gas Log, Living Room
    Interior area
    • Total structure area: 2,724
    • Total interior livable area: 2,724 sqft
    • Finished area above ground: 2,724

    Property

    Parking
    • Total spaces: 2
    • Parking features: Driveway, Garage, Paved, Attached
    • Attached garage spaces: 2
    • Has uncovered spaces: Yes
    Features
    • Levels: Two
    • Stories: 2
    • Patio & porch: Porch
    • Exterior features: Garden
    • Pool features: None
    • Fencing: Fenced,Partial,Privacy
    Lot
    • Size: 0.24 Acres
    • Features: Cleared, Level, Sloped, Flat
    Details
    • Parcel number: 6816118557
    • Zoning: RS9
    • Special conditions: Owner Sale

    Construction

    Type & style
    • Home type: SingleFamily
    • Architectural style: Transitional
    • Property subtype: Stick/Site Built, Residential, Single Family Residence
    Materials
    • Vinyl Siding
    Condition
    • Year built: 2004

    Utilities & green energy

    • Sewer: Public Sewer
    • Water: Public

    Community & HOA

    Community
    • Subdivision: Beeson Park
    HOA
    • Has HOA: Yes
    • HOA fee: $140 annually
    Location
    • Region: Kernersville

    Financial & listing details

    • Tax assessed value: $243,800
    • Annual tax amount: $3,353
    • Date on market: 9/19/2024
    • Cumulative days on market: 183 days
    • Listing agreement: Exclusive Right To Sell
    • Listing terms: Cash,Conventional,FHA,VA Loan

    Price history

    DateEventPrice
    5/9/2025Sold$365,500-2.5%
    Source: Triad MLS #1156293 Report a problem
    3/21/2025Pending sale$375,000
    Source: Triad MLS #1156293 Report a problem
    1/29/2025Price change$375,000-2.6%
    Source: Triad MLS #1156293 Report a problem
    1/18/2025Price change$385,000-2.5%
    Source: Triad MLS #1156293 Report a problem
    9/19/2024Listed for sale$395,000+117.6%
    Source: Triad MLS #1156293 Report a problem
    3/18/2008Sold$181,500-3.4%
    Source: Triad MLS #W457797 Report a problem
    1/8/2008Listed for sale$187,900+17.4%$69/sqft
    Source: Listhub #457797 Report a problem
    12/30/2004Sold$160,000$59/sqft
    Source: Public Record Report a problem

    Public tax history

    YearProperty taxesTax assessment
    2025$4,072 +19%$369,400 +51.5%
    2024$3,420 +4.8%$243,800
    2023$3,264 +1.9%$243,800
    2022$3,203 +1.8%$243,800
    2021$3,146 +23.5%$243,800 +35.9%
    2020$2,546 -0.7%$179,400
    2019$2,565 +5.3%$179,400
    2018$2,436 $179,400 +11.1%
    2016$2,436 +16.4%$161,466
    2015$2,093 +3.1%$161,466
    2014$2,030 $161,466
    2013-- $161,466 -8.4%
    2012-- $176,244
    2011-- $176,244
    2010-- $176,244
    2009-- $176,244 +10.9%
    2008-- $158,948
    2007-- $158,948
    2006-- $158,948
    2005-- $158,948
    Find assessor info on the county website

    Neighborhood: 27284

    Nearby schools

    GreatSchools rating
    Get a cash offer in 3 minutes
    Find out how much your home could sell for in as little as 3 minutes with a no-obligation cash offer.
    Estimated market value
    $367,800
    Get a cash offer in 3 minutes
    Find out how much your home could sell for in as little as 3 minutes with a no-obligation cash offer.
    Estimated market value
    $367,800