Introducing an exquisite, newly constructed ranch-style residence, nestled within the charming environs of Grayslake. This luxurious abode, completed in May 2021, is a stunning addition to the exclusive 55 and over community. Spanning an impressive 2,100 square feet and featuring two well-appointed bedrooms along with an additional bonus room, this home offers the perfect blend of modern sophistication and comfortable living. Boasting two lavish full bathrooms, each one showcases a walk-in shower stall with sleek partial glass doors, a rejuvenating rain showerhead, and an additional handheld showerhead. The elegant ceramic tile flooring and the unique pebble stone floor complement the high-quality fixtures and fittings, creating a true spa-like experience. The open-concept living area includes a magnificent kitchen, equipped with the latest appliances and dazzling quartz countertops that shimmer with subtle sparkles. The custom-designed walk-in closets provide ample storage while ensuring a touch of elegance in every room. The crown molding and 6-inch baseboards throughout the home, along with the tray and coffered ceilings in the dining room, living room, and primary bedroom, highlight the meticulous attention to detail in this architectural masterpiece. Window treatments, including blinds and cornices, grace every window, ensuring both privacy and style. The spacious 24' x 24' garage offers an abundance of storage, featuring tall built-in cabinets to accommodate all your possessions with ease. Step outside and discover the enchanting 15' x 15' brick paver patio, an idyllic spot for relaxation and entertainment. As a member of this prestigious community, you will also enjoy a range of exclusive amenities covered by the Homeowners Association (HOA) fee. This includes property taxes, cable television, water, scavenger services, landscaping, snow removal, semi-annual HVAC cleanings, and five applications of fertilizer to maintain your property's pristine appearance. Embrace a life of luxury and refinement in this newly built ranch home, designed with the discerning homeowner in mind.
Closed
$360,000
1519 Pharoah Ct, Grayslake, IL 60030
3beds
2,100sqft
Single Family Residence
Built in 2021
-- sqft lot
$406,700 Zestimate®
$171/sqft
$3,483 Estimated rent
Home value
$406,700
$386,000 - $431,000
$3,483/mo
Zestimate® history
Owner options
List your home for rent
$3,483/mo
Rent Zestimate®
Find your next renter with Zillow Rental Manager. Plus, with online applications, you can quickly screen prospective tenants – for free.
$3,483/mo
Rent Zestimate®
Refinance and save
$2,752/mo
Est. payment
Refinancing to a lower rate could help reduce your monthly payments and save thousands over the life of the loan.
$2,752/mo
Est. payment
Explore your selling options
Work with a Zillow partner agent
Leverage their expertise and Zillow's premium Showcase listings to get your home seen by more buyers.
Get startedList with your own agent
Get your home in front of millions of buyers by listing it on Zillow.
Learn how to do itSell it yourself
Take full control of how buyers see your home on Zillow by listing For Sale by Owner (FSBO).
List your homeWhat's special
Scavenger servicesSemi-annual hvac cleaningsHigh-quality fixturesWindow treatmentsElegant ceramic tile flooringMagnificent kitchenTray and coffered ceilings
Zillow last checked:
Listing updated:
Listed by:
Jason Rosenberg 312-882-9797,
Infiniti Properties, Inc.
Bought with:
Jodi Cinq-Mars
Keller Williams North Shore West
Source: MRED as distributed by MLS GRID,MLS#: 11777411
Facts & features
Interior
Bedrooms & bathrooms
- Bedrooms: 3
- Bathrooms: 3
- Full bathrooms: 3
Rooms
- Room types: No additional rooms
Primary bedroom
- Features: Bathroom (Full)
- Level: Main
- Area: 210 Square Feet
- Dimensions: 14X15
Bedroom 2
- Level: Main
- Area: 195 Square Feet
- Dimensions: 13X15
Bedroom 3
- Level: Main
- Area: 180 Square Feet
- Dimensions: 12X15
Dining room
- Level: Main
- Area: 165 Square Feet
- Dimensions: 11X15
Kitchen
- Level: Main
- Area: 400 Square Feet
- Dimensions: 20X20
Living room
- Level: Main
- Area: 300 Square Feet
- Dimensions: 20X15
Heating
- Natural Gas, Baseboard, Other
Cooling
- Central Air
Features
- Walk-In Closet(s)
- Basement: None
- Number of fireplaces: 1
- Fireplace features: Gas Starter, Other
Interior area
- Total structure area: 0
- Total interior livable area: 2,100 sqft
Property
Parking
- Total spaces: 2
- Parking features: On Site, Garage Owned, Attached, Garage
- Attached garage spaces: 2
Accessibility
- Accessibility features: No Disability Access
Features
- Stories: 1
- Patio & porch: Deck, Patio, Porch
- Exterior features: Other
- On waterfront: Yes
Lot
- Dimensions: 23X99X33X99
Details
- Parcel number: 12031459000000
- Special conditions: None
Construction
Type & style
- Home type: SingleFamily
- Architectural style: Ranch
- Property subtype: Single Family Residence
Materials
- Vinyl Siding
- Roof: Asphalt
Condition
- New construction: No
- Year built: 2021
Utilities & green energy
- Sewer: Public Sewer
- Water: Public
Community & HOA
HOA
- Services included: None
Location
- Region: Grayslake
Financial & listing details
- Price per square foot: $171/sqft
- Annual tax amount: $250
- Date on market: 5/8/2023
- Listing terms: Cash
- Ownership: Leasehold
Price history
| Date | Event | Price |
|---|---|---|
| 9/11/2023 | Sold | $360,000-5.3%$171/sqft |
Source:  MRED as distributed by MLS GRID #11777411 Report a problem MRED as distributed by MLS GRID #11777411 Report a problem | ||
| 6/28/2023 | Pending sale | $380,000$181/sqft |
Source: MRED as distributed by MLS GRID #11777411 Report a problem | ||
| 6/8/2023 | Contingent | $380,000$181/sqft |
Source: MRED as distributed by MLS GRID #11777411 Report a problem | ||
| 5/8/2023 | Price change | $380,000-5%$181/sqft |
Source: MRED as distributed by MLS GRID #11777411 Report a problem | ||
| 4/15/2023 | Price change | $400,000-2.4%$190/sqft |
Source: Owner Report a problem | ||
| 3/21/2023 | Listed for sale | $410,000$195/sqft |
Source: MRED as distributed by MLS GRID #11741759 Report a problem | ||
Public tax history
Tax history is unavailable.
Neighborhood: 60030
Nearby homes
- $--2 bd2 ba2.1k sqft151 Hialeah Ln, Grayslake, IL 60030Off Market

- $245,9002 bd2 ba1.4k sqft1518 Pharoah Ct #1464, Grayslake, IL 60030For Sale

- $265,4002 bd2 ba1.4k sqft1519 Concord Ct, Grayslake, IL 60030Off Market
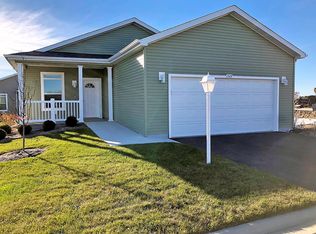
- $134,0002 bd2 ba-- sqft1519 Concord Ct #1477, Grayslake, IL 60030Off Market

- $138,0002 bd2 ba-- sqft1517 Concord Ct #1476, Grayslake, IL 60030Off Market
- $200,4002 bd2 ba2.1k sqft104 Vanderbilt Dr, Grayslake, IL 60030Off Market
- $309,6002 bd2 ba1.9k sqft1512 Concord Ct, Grayslake, IL 60030Off Market
- $132,7002 bd2 ba-- sqft1512 Concord Ct #1469, Grayslake, IL 60030Off Market
Nearby schools
GreatSchools rating
- NAFremont Elementary SchoolGrades: PK-2Distance: 2.3 mi
- 7/10Fremont Jr High/Middle SchoolGrades: 6-8Distance: 2.3 mi
- 9/10Grayslake Central High SchoolGrades: 9-12Distance: 2.6 mi
Schools provided by the listing agent
- District: 79
Source: MRED as distributed by MLS GRID. This data may not be complete. We recommend contacting the local school district to confirm school assignments for this home.
Get a cash offer in 3 minutes
Find out how much your home could sell for in as little as 3 minutes with a no-obligation cash offer.
Estimated market value
$406,700
Get a cash offer in 3 minutes
Find out how much your home could sell for in as little as 3 minutes with a no-obligation cash offer.
Estimated market value
$406,700
- Illinois
- Lake County
- Round Lake Park
- 60030
- 1519 Pharoah Ct
Nearby cities
Nearby zip codes
Other Round Lake Park Topics
