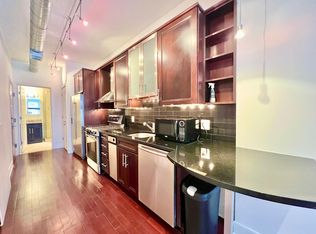
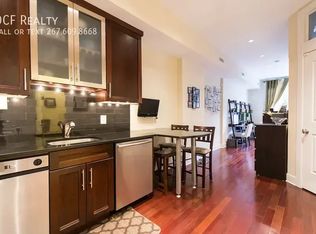
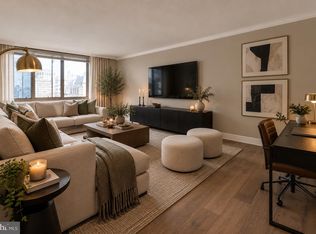
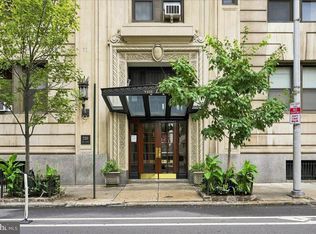
Set along one of Philadelphia’s most iconic residential streets, Unit 4 at La Roque pairs a genuinely interesting piece of Philadelphia history with comfortable, modern city living. Dating to around 1900, 1519 Pine Street was originally built as a single-family residence and was individually placed on the Philadelphia Register of Historic Places in 1971. It is also part of the Rittenhouse-Fitler Historic District. The property was extensively redeveloped in 2007–08 as La Roque, an intimate boutique condominium of just nine residences, modernizing the building while preserving the character and architecture of its Pine Street origins. Even the name has a story—it was inspired by La Roque-Gageac, the historic village in southwestern France. Inside, this charming loft-style studio features hardwood floors, oversized windows with plantation shutters, central air, in-unit laundry and new custom closets offering exceptional storage. The lofted sleeping area creates separation from the main living space while making excellent use of the home’s footprint, and the kitchen provides ample cabinetry with an open connection to the living area. Just steps from Rittenhouse Square, restaurants, cafés, boutiques and parks, the location offers the convenience of Center City with the quieter feel and architectural character of a tree-lined Pine Street block. Easy access to universities, hospitals, public transportation and downtown employers makes this an appealing primary residence, pied-à-terre or low-maintenance Philadelphia home base. Historic character, modern conveniences, just nine residences and one of the city’s most desirable locations—1519 Pine is anything but ordinary.
For sale
$329,000
1519 Pine St Unit 4, Philadelphia, PA 19102
1beds
615sqft
Apartment
Built in 1900
-- sqft lot
$314,200 Zestimate®
$535/sqft
$244/mo HOA
What's special
Charming loft-style studioTree-lined pine street blockIn-unit laundryHardwood floorsCentral air
- 158 days
- 464
- 26
Zillow last checked:
Listing updated:
Listed by:
Christa Ward 267-664-2180,
Iron Valley Real Estate of Lehigh Valley 6107667200
Source: Bright MLS,MLS#: PAPH2624016
Facts & features
Interior
Bedrooms & bathrooms
- Bedrooms: 1
- Bathrooms: 1
- Full bathrooms: 1
- Main level bathrooms: 1
- Main level bedrooms: 1
Basement
- Area: 0
Heating
- Forced Air, Natural Gas
Cooling
- Central Air, Electric
Appliances
- Included: Gas Water Heater
- Laundry: In Unit
Features
- Flooring: Wood
- Has basement: No
- Has fireplace: No
Interior area
- Total structure area: 615
- Total interior livable area: 615 sqft
- Finished area above ground: 615
- Finished area below ground: 0
Property
Parking
- Parking features: On Street
- Has uncovered spaces: Yes
Accessibility
- Accessibility features: None
Features
- Levels: One
- Stories: 1
- Pool features: None
Details
- Additional structures: Above Grade, Below Grade
- Parcel number: 888088900
- Zoning: RM1
- Special conditions: Standard
Construction
Type & style
- Home type: Apartment
- Property subtype: Apartment
- Attached to another structure: Yes
Materials
- Masonry
- Roof: Pitched
Condition
- Excellent
- New construction: No
- Year built: 1900
Utilities & green energy
- Sewer: Public Sewer
- Water: Public
Community & HOA
Community
- Subdivision: Rittenhouse Square
HOA
- Has HOA: Yes
- HOA fee: $244 monthly
Location
- Region: Philadelphia
- Municipality: PHILADELPHIA
Financial & listing details
- Price per square foot: $535/sqft
- Tax assessed value: $310,400
- Annual tax amount: $4,344
- Date on market: 5/21/2026
- Listing agreement: Exclusive Right To Sell
- Inclusions: All Appliances In As-is Condition
- Ownership: Fee Simple
Estimated market value
$314,200
$298,000 - $330,000
$1,895/mo
Price history
| Date | Event | Price |
|---|---|---|
| 5/21/2026 | Listed for sale | $329,000+7.2%$535/sqft |
Source:  Bright MLS #PAPH2624016 Report a problem Bright MLS #PAPH2624016 Report a problem | ||
| 6/23/2015 | Sold | $307,000-3.5%$499/sqft |
Source: Public Record Report a problem | ||
| 12/12/2014 | Listing removed | $318,000$517/sqft |
Source: Full Details from Broker Site #6431579 Report a problem | ||
| 10/9/2014 | Price change | $318,000-3%$517/sqft |
Source: Full Details from Broker Site #6431579 Report a problem | ||
| 9/27/2014 | Price change | $328,000-4.9%$533/sqft |
Source: Full Details from Broker Site #6431579 Report a problem | ||
| 7/29/2014 | Listed for sale | $345,000+16.9%$561/sqft |
Source: Full Details from Broker Site #6431579 Report a problem | ||
| 3/12/2013 | Sold | $295,000-10.1%$480/sqft |
Source: Agent Provided Report a problem | ||
| 5/15/2008 | Sold | $328,000$533/sqft |
Source: Public Record Report a problem | ||
Public tax history
| Year | Property taxes | Tax assessment |
|---|---|---|
| 2025 | $4,345 +5% | $310,400 +5% |
| 2024 | $4,138 | $295,600 |
| 2023 | $4,138 | $295,600 |
| 2022 | $4,138 | -- |
| 2021 | $4,138 | -- |
| 2018 | $4,138 | -- |
| 2017 | $4,138 -59.8% | -- |
| 2016 | $10,291 +504.3% | -- |
| 2015 | $1,703 | -- |
| 2014 | $1,703 +20.7% | $223,900 +615.4% |
| 2012 | $1,411 | $31,296 |
| 2011 | -- | $31,296 |
| 2010 | -- | $31,296 |
| 2009 | -- | $31,296 |
| 2008 | -- | $31,296 |
Find assessor info on the county website
Monthly payment
Est. payment
Payment breakdown
Explore the cost of this home by adjusting the details. Changes won't be saved.Climate risks
Neighborhood: Rittenhouse
Nearby schools
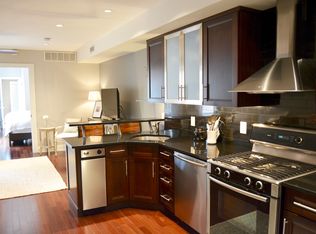
- $216,400-- bd1 ba436 sqft1519 Pine St UNIT 2, Philadelphia, PA 19102Off Market
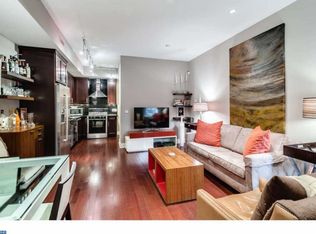
- $303,4001 bd1 ba615 sqft1519 Pine St UNIT 6, Philadelphia, PA 19102Off Market
- $355,2001 bd2 ba813 sqft1519 Pine St #9, Philadelphia, PA 19102Off Market
- $372,0001 bd1 ba813 sqft1519 Pine St #3, Philadelphia, PA 19102Off Market
Similar homes
- $325,0002 bd1 ba682 sqft1716 Pine St #7, Philadelphia, PA 19103For Sale

 MLS ID #PAPH2668788, Amanda Saunders, Compass RE. Bright MLS
 - $299,0001 bd1 ba875 sqft1420 Locust St APT 29C, Philadelphia, PA 19102For Sale
 MLS ID #PAPH2653136, Gianna Ginnetti, KW Empower. Bright MLS
 - $339,9001 bd1 ba643 sqft219 S 18th St #517, Philadelphia, PA 19103For Sale
 MLS ID #PAPH2671748, Allan Domb, Allan Domb Real Estate. Bright MLS
 - $325,0001 bd1 ba854 sqftThe Lenox, Philadelphia, PA 19107For Sale
 MLS ID #PAPH2658668, WALAA ELABSY, Realty Mark Associates. Bright MLS
 - $315,0001 bd1 ba678 sqftKennedy House, Philadelphia, PA 19103For SaleMLS ID #PAPH2650930, Barbara Sontag-Feldman, KW Empower. Bright MLS
- $325,0001 bd1 ba653 sqftWestern Union Building, Philadelphia, PA 19107For SaleMLS ID #PAPH2629238, Philip Cavalcanto, Coldwell Banker Realty. Bright MLS
- $299,9001 bd1 ba722 sqft1810 Rittenhouse Sq APT 211, Philadelphia, PA 19103For SaleMLS ID #PAPH2638290, Britt McLaughlin, EXP Realty, LLC. Bright MLS
- $375,0001 bd2 ba889 sqft2049 Walnut St APT 1R, Philadelphia, PA 19103For SaleMLS ID #PAPH2672738, Scott Hickman, Compass RE. Bright MLS
- $295,0001 bd1 ba509 sqftParc Rittenhouse, Philadelphia, PA 19103For SaleMLS ID #PAPH2596644, Pamela Rosser-Thistle, BHHS Fox & Roach At the Harper, Rittenhouse Square. Bright MLS
- $279,9001 bd1 ba514 sqft2122 Spruce St APT 200, Philadelphia, PA 19103For SaleMLS ID #PAPH2669512, Britt McLaughlin, EXP Realty, LLC. Bright MLS
- $312,0001 bd1 ba880 sqftLenox Condominiums, Philadelphia, PA 19107For SaleMLS ID #PAPH2590206, Tom Smitley, Compass RE. Bright MLS
- $289,9001 bd1 ba622 sqftRittenhouse Savoy, Philadelphia, PA 19103For SaleMLS ID #PAPH2666218, Evan Frisina, Compass RE. Bright MLS
- $245,0001 bd1 ba741 sqftPackard Grande, Philadelphia, PA 19102For SaleMLS ID #PAPH2649420, Jeanne Whipple, Elfant Wissahickon Realtors. Bright MLS
- $314,9002 bd2 ba912 sqft1500 Green St #4, Philadelphia, PA 19130For SaleMLS ID #PAPH2666716, Karlie Werner, RE/MAX Of Reading. Bright MLS
- $325,0002 bd2 ba784 sqft2441 S Clarion St, Philadelphia, PA 19148For SaleMLS ID #PAPH2675388, Michael McCann, KW Empower. Bright MLS
- $350,0002 bd1 ba766 sqft1600 Arch St APT 1108, Philadelphia, PA 19103For SaleMLS ID #PAPH2639760, Damon Michels, KW Main Line - Narberth. Bright MLS
- $345,0001 bd1 ba850 sqftIndependence Place, Philadelphia, PA 19106For SaleMLS ID #PAPH2668060, John Kuester, Fusion PHL Realty, LLC. Bright MLS
- $199,0001 bd1 ba759 sqft1500 Chestnut St APT 13E, Philadelphia, PA 19102For SaleMLS ID #PAPH2677744, Noah Berson, KW Empower. Bright MLS
- $279,9001 bd1 ba594 sqftThe Addison, Philadelphia, PA 19146For SaleMLS ID #PAPH2653904, Ronna Abdo, Keller Williams Main Line. Bright MLS
- $374,9001 bd1 ba898 sqftThe White Building, Philadelphia, PA 19107For SaleMLS ID #PAPH2594516, Amanda Saunders, Compass RE. Bright MLS
