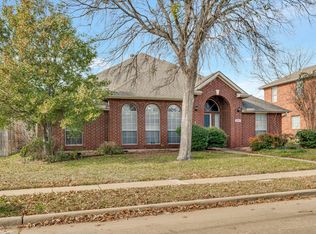
Fabulous Frisco home built by Landon Homes featuring an expansive floor plan designed for both comfort and entertaining. Upon entry, you're welcomed by a formal dining room and a private office with French doors. The open-concept family room offers vaulted ceilings, tile flooring, and abundant natural light.

The spacious kitchen is equipped with granite countertops, abundant cabinetry, a large island, stainless steel appliances, and a cozy breakfast nook. A guest bedroom and full bath are conveniently located downstairs, while the private owner's suite is tucked away at the back of the home and features a spa-like bath with separate vanities, a garden tub, separate shower, and walk-in closets.
Upstairs, you'll find three generously sized bedrooms, a catwalk overlooking the living space, a game room, and a theater-style media room. Step outside to enjoy the large backyard and covered patio perfect for relaxing or grilling. The community pool is within walking distance, and the home is conveniently located near shopping, the new H-E-B grocery store, PGA golf courses, The Star, major tollways, and more.
Recent updates completed in June 2022 include HVAC servicing, fresh interior paint, new carpet, and newly ordered appliances. Minimum credit requirement is 700+. Pets may be considered with owner approval. Property professionally managed by a property management company.
The earliest lease start date is August 1st.
Application Requirements & Showing Instructions
Showings are by appointment only. Please call to schedule a viewing.
Application Process:
All applicants 18 years of age or older must complete a separate online application.
A valid email address is required to receive the application link.
The application fee ($70 per applicant) must be paid online at the time of submission.
Application Fee:
Each applicant 18 years of age or older must pay a nonrefundable application fee of $70 to cover the cost of processing the application, including credit, criminal, eviction, employment, and rental history screening. The application fee is not a security deposit and will not be refunded.
Applicant Requirements:
Good verifiable rental history is required.
Combined household income must be at least two and half (2.5) times the monthly rent.
Income must be verified by providing copies of your three most recent pay stubs or other acceptable proof of income.
No felony convictions.
A valid government-issued photo ID is required for all applicants 18 years of age or older.
Provide your current landlord's phone number or email address for rental history verification.
Prospective tenants and their agent are responsible for verifying school assignments.
If pets are allowed and agreed upon, please include a photo of each pet with your application. Aggressive breeds are not permitted.
Additional Policies:
No smoking is allowed inside the home or garage.
Deposit & Move-In:
Once approved, the security deposit must be paid within 48 hours.
The remaining deposit balance (if applicable) and the first month's rent must be paid in full before keys will be released.
If you have any questions or would like to schedule a showing, please contact us.
House for rent
$3,500/moFees may apply
1519 Plum Valley Dr, Frisco, TX 75033
5beds
3,624sqft
Price may not include required fees and charges. Price shown reflects the lease term provided. Learn more|
Single family residence
Available now
Small dogs OK
Air conditioner, central air
Hookups laundry
Attached garage parking
Central, forced air
What's special
Large backyardFormal dining roomAbundant natural lightStainless steel appliancesTile flooringGranite countertopsTheater-style media room
- 85 days |
- -- |
- -- |
Zillow last checked:
Listing updated:
Travel times

Let’s turn your rent into credit progress
Build credit history with every on-time payment and get credit for the payment you’re already making.
Facts & features
Interior
Bedrooms & bathrooms
- Bedrooms: 5
- Bathrooms: 5
- Full bathrooms: 5
Heating
- Central, Forced Air
Cooling
- Air Conditioner, Central Air
Appliances
- Included: Dishwasher, Microwave Oven, Oven, Refrigerator
- Laundry: Hookups
Features
- Flooring: Carpet, Tile
Interior area
- Total interior livable area: 3,624 sqft
Property
Parking
- Parking features: Attached, Garage
- Has attached garage: Yes
- Details: Contact manager
Details
- Additional structures: Garage(s)
- Parcel number: R530115
Construction
Type & style
- Home type: SingleFamily
- Property subtype: Single Family Residence
Community & HOA
Location
- Region: Frisco
Financial & listing details
- Lease term: 1 Year
Nearby apartments for rent
Price history
| Date | Event | Price |
|---|---|---|
| 8/11/2026 | Price change | $3,500-6.7%$1/sqft |
Source: Zillow Rentals Report a problem | ||
| 8/3/2026 | Price change | $3,750-6.3%$1/sqft |
Source: Zillow Rentals Report a problem | ||
| 5/21/2026 | Listed for rent | $4,000+6.7%$1/sqft |
Source: Zillow Rentals Report a problem | ||
| 7/1/2022 | Listing removed | -- |
Source: Zillow Rental Manager Report a problem | ||
| 6/29/2022 | Listed for rent | $3,750+36.4%$1/sqft |
Source: Zillow Rental Manager Report a problem | ||
| 9/12/2018 | Listing removed | $2,750$1/sqft |
Source: Keller Williams Realty #13887790 Report a problem | ||
| 9/1/2018 | Sold | -- |
Source: Agent Provided Report a problem | ||
| 7/26/2018 | Price change | $2,750-1.8%$1/sqft |
Source: Keller Williams Realty #13887790 Report a problem | ||
| 7/18/2018 | Price change | $2,800+1.8%$1/sqft |
Source: Keller Williams Realty #13887790 Report a problem | ||
| 4/8/2018 | Listed for rent | $2,750$1/sqft |
Source: Keller Williams Realty Plano #13813633 Report a problem | ||
| 6/1/2017 | Sold | -- |
Source: Agent Provided Report a problem | ||
| 5/13/2017 | Listing removed | $2,750$1/sqft |
Source: Keller Williams Realty Plano #13591599 Report a problem | ||
| 5/3/2017 | Listed for rent | $2,750$1/sqft |
Source: Keller Williams Realty Plano #13591599 Report a problem | ||
Neighborhood: Grayhawk
Nearby schools
GreatSchools rating
- 10/10Phillips Elementary SchoolGrades: PK-5Distance: 0.5 mi
- 8/10Stafford Middle SchoolGrades: 6-8Distance: 0.5 mi
- 8/10Lone Star High SchoolGrades: 9-12Distance: 0.7 mi