Welcome to1519 Praire Lane, situated in the beautiful Beck Ranch community. This home stands in great condition, offering an appealing setting for its future occupants. The kitchen serves as a central point for culinary endeavors, featuring a stylish backsplash and elegant quartz countertops. Equipped with a convenient gas stovetop and a double oven, it supports a range of cooking preferences. A large kitchen island provides ample workspace and a spot for casual dining, complemented by shaker cabinets that offer generous storage capacity, all surrounding a practical kitchen bar. A serene living room invites relaxation, centered around a comforting fireplace, perfect for creating a warm atmosphere. Upstairs you'll find a large loft with an extra, dedicated workspace. As for the spacious primary bedroom with en-suite, the bathroom provides a sanctuary for daily routines, featuring a refreshing walk in shower and a classic tile tub for unwinding. A double vanity ensures convenience and ample personal space, contributing to an organized environment. The property benefits from an open floor plan, fostering a sense of expansive living throughout. Practicality is enhanced by a dedicated laundry room, simplifying household tasks. Outside, a private patio awaits, offering an ideal spot for outdoor enjoyment within the security of a fenced backyard. The residence is further distinguished by a durable tiled roof and includes a spacious walk-in closet, providing significant organizational convenience. This residential property offers a thoughtfully appointed environment designed for comfortable and attractive living.
Closed
$675,000
1519 Praire Ln, Stockton, CA 95209
4beds
3,252sqft
Single Family Residence
Built in 2006
7,753 Square Feet Lot
$676,400 Zestimate®
$208/sqft
$3,299 Estimated rent
Home value
$676,400
$616,000 - $744,000
$3,299/mo
Zestimate® history
Owner options
List your home for rent
$3,299/mo
Rent Zestimate®
Find your next renter with Zillow Rental Manager. Plus, with online applications, you can quickly screen prospective tenants – for free.
$3,299/mo
Rent Zestimate®
Refinance and save
$4,604/mo
Est. payment
Refinancing to a lower rate could help reduce your monthly payments and save thousands over the life of the loan.
$4,604/mo
Est. payment
Explore your selling options
Work with a Zillow partner agent
Leverage their expertise and Zillow's premium Showcase listings to get your home seen by more buyers.
Get startedList with your own agent
Get your home in front of millions of buyers by listing it on Zillow.
Learn how to do itSell it yourself
Take full control of how buyers see your home on Zillow by listing For Sale by Owner (FSBO).
List your homeWhat's special
Fenced backyardComforting fireplacePrivate patioClassic tile tubSpacious walk-in closetElegant quartz countertopsOpen floor plan
Zillow last checked:
Listing updated:
Listed by:
Brady Rankin DRE #01439237 209-470-0456,
The Mohan Group
Bought with:
Brady Rankin, DRE #01439237
The Mohan Group
Source: MetroList Services of CA,MLS#: 226046060Originating MLS: MetroList Services, Inc.
Facts & features
Interior
Bedrooms & bathrooms
- Bedrooms: 4
- Bathrooms: 3
- Full bathrooms: 3
Rooms
- Room types: Dining Room, Family Room, Great Room, Kitchen, Laundry, Living Room, Loft
Primary bathroom
- Features: Shower Stall(s), Double Vanity, Tile, Tub, Walk-In Closet(s), Window
Dining room
- Features: Formal Room, Bar
Kitchen
- Features: Pantry Cabinet, Quartz Counter, Island w/Sink, Kitchen/Family Combo
Heating
- Central, Fireplace(s)
Cooling
- Ceiling Fan(s), Central Air
Appliances
- Included: Gas Cooktop, Built-In Gas Oven, Dishwasher, Disposal, Double Oven
- Laundry: Laundry Room, Cabinets, Sink, Ground Floor, Inside Room
Features
- Flooring: Carpet, Tile
- Number of fireplaces: 1
- Fireplace features: Family Room, Gas
Interior area
- Total structure area: 0
- Total interior livable area: 3,252 sqft
Property
Parking
- Total spaces: 3
- Parking features: Garage Faces Front, Driveway, Gentle Up Driveway/Sidewalks
- Garage spaces: 3
- Has uncovered spaces: Yes
Features
- Levels: Two
- Stories: 2
- Fencing: Back Yard
Lot
- Size: 7,753 Square Feet
- Features: Sprinklers In Front, Shape Regular, Landscape Back, Landscape Front
Details
- Parcel number: 070660210000
- Zoning: res
- Special conditions: Standard
Construction
Type & style
- Home type: SingleFamily
- Architectural style: Contemporary
- Property subtype: Single Family Residence
Materials
- Stucco, Frame, Wood
- Foundation: Concrete, Slab
- Roof: Tile
Condition
- Year built: 2006
Utilities & green energy
- Electric: 3 Phase, 220 Volts in Kitchen, 220 Volts in Laundry
- Sewer: Public Sewer
- Water: Public, Meter on Site
- Utilities for property: Public, Sewer Connected, Electric, Natural Gas Connected
Community & HOA
Community
- Subdivision: Beck Ranch
HOA
- Has HOA: Yes
- Amenities included: Other
- Services included: Common Areas, Management
- HOA fee: $59 quarterly
Location
- Region: Stockton
Financial & listing details
- Price per square foot: $208/sqft
- Tax assessed value: $726,800
- Price range: $675K - $675K
- Date on market: 9/20/2026
- Road surface type: Asphalt, Paved
Price history
| Date | Event | Price |
|---|---|---|
| 8/26/2026 | Sold | $675,000-2.2%$208/sqft |
Source: MetroList Services of CA #226046060 Report a problem | ||
| 7/9/2026 | Pending sale | $690,000$212/sqft |
Source: MetroList Services of CA #226046060 Report a problem | ||
| 5/29/2026 | Price change | $690,000-2.1%$212/sqft |
Source: MetroList Services of CA #226046060 Report a problem | ||
| 4/15/2026 | Listed for sale | $705,000+17.9%$217/sqft |
Source: MetroList Services of CA #226046060 Report a problem | ||
| 6/30/2006 | Sold | $598,000$184/sqft |
Source: Public Record Report a problem | ||
Public tax history
| Year | Property taxes | Tax assessment |
|---|---|---|
| 2026 | -- | $726,800 |
| 2025 | $8,364 0% | $726,800 |
| 2024 | $8,364 +10.7% | $726,800 +11.8% |
| 2023 | $7,555 +0.7% | $650,000 |
| 2022 | $7,503 +8.1% | $650,000 +12.9% |
| 2021 | $6,938 +18.6% | $575,500 +17.6% |
| 2020 | $5,852 +0.7% | $489,500 |
| 2019 | $5,811 +4.4% | $489,500 +4.5% |
| 2018 | $5,568 +18.8% | $468,500 +18% |
| 2017 | $4,685 +8.6% | $397,000 +3.4% |
| 2016 | $4,314 +3.1% | $384,000 +0.8% |
| 2015 | $4,183 | $381,000 +4.7% |
| 2014 | $4,183 | $364,000 +29.5% |
| 2013 | -- | $281,000 +2.2% |
| 2012 | -- | $275,000 -1.1% |
| 2011 | -- | $278,000 -15.8% |
| 2010 | -- | $330,000 +0.6% |
| 2009 | -- | $328,000 -21.6% |
| 2008 | -- | $418,593 -22.2% |
| 2007 | -- | $538,191 +428.6% |
| 2006 | -- | $101,822 +48.7% |
| 2005 | -- | $68,453 |
Find assessor info on the county website
Neighborhood: Spanos Park East
Nearby homes
- $547,6004 bd3 ba2.1k sqft1535 Praire Ln, Stockton, CA 95209Off Market
- $626,7005 bd3 ba2.9k sqft1503 Praire Ln, Stockton, CA 95209Off Market
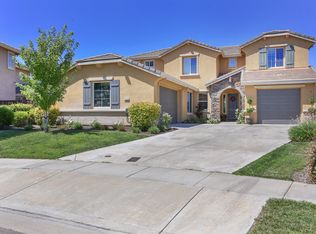
- $619,5004 bd3 ba3.2k sqft1551 Praire Ln, Stockton, CA 95209Off Market
- $583,8004 bd2 ba2.1k sqft10266 Jennifer Ln, Stockton, CA 95209Off Market
- $518,5004 bd2 ba1.9k sqft1518 Praire Ln, Stockton, CA 95209Off Market
- $523,6004 bd2 ba2.1k sqft1534 Praire Ln, Stockton, CA 95209Off Market
- $450,6003 bd2 ba1.5k sqft1515 Beck Cir, Stockton, CA 95209Off Market
- $416,1002 bd2 ba1.3k sqft1521 Beck Cir, Stockton, CA 95209Off Market
Nearby schools
GreatSchools rating
- 6/10John Muir Elementary SchoolGrades: K-6Distance: 0.6 mi
- 4/10Christa McAuliffe Middle SchoolGrades: 7-8Distance: 1.8 mi
- 5/10Bear Creek High SchoolGrades: 9-12Distance: 1.1 mi
Get a cash offer in 3 minutes
Find out how much your home could sell for in as little as 3 minutes with a no-obligation cash offer.
Estimated market value
$676,400
Get a cash offer in 3 minutes
Find out how much your home could sell for in as little as 3 minutes with a no-obligation cash offer.
Estimated market value
$676,400
