Welcome to 1519 W Raleigh Ct! Your dream home is located on a quiet cul-de-sac in Greenbrier! Updated throughout 4-bedroom, 2.1 bath split-level offers space and style today's buyer is looking for. Step inside and you're welcomed by an open-concept kitchen featuring a beautiful island, white cabinetry, and stainless steel appliances- flowing seamlessly into the dining area and living space, perfect for entertaining. Upstairs, you'll find 4 bedrooms, each filled with natural light. The primary suite featuring a walk-in closet and an updated bath with a shower. Downstairs, unwind in the cozy family room, complete with a wood-burning fireplace a perfect spot to relax on a chilly evening. The finish basement offers even more flexible living space, including a large laundry room, plus a bonus room currently used as a playroom, easy to transform into a home office, gym or media room to fit your needs. Attached two-car garage. Step outside to a beautiful backyard offering a patio, and a large yard ideal for outdoor entertainment. Enjoy the convenience of walking distance to the elementary school, tennis courts, parks, and community pool- offering the perfect blend of comfort, space and unbeatable lifestyle.
Contingent
$649,900
1519 Raleigh Ct, Arlington Heights, IL 60004
4beds
2,435sqft
Single Family Residence
Built in 1976
-- sqft lot
$-- Zestimate®
$267/sqft
$-- HOA
What's special
Wood-burning fireplaceBonus roomBeautiful islandAttached two-car garageCozy family roomQuiet cul-de-sacOpen-concept kitchen
- --
- 1,402
- views
- 90
- saves
Likely to sell faster than
Zillow last checked:
Listing updated:
Listed by:
Magda Chwalek (224)210-0373,
Gen Z Realty LLC
Source: MRED as distributed by MLS GRID,MLS#: 12727461
Facts & features
Interior
Bedrooms & bathrooms
- Bedrooms: 4
- Bathrooms: 3
- Full bathrooms: 2
- 1/2 bathrooms: 1
Rooms
- Room types: Recreation Room
Primary bedroom
- Features: Flooring (Carpet), Bathroom (Full)
- Level: Second
- Area: 182 Square Feet
- Dimensions: 14X13
Bedroom 2
- Features: Flooring (Carpet)
- Level: Second
- Area: 130 Square Feet
- Dimensions: 10X13
Bedroom 3
- Features: Flooring (Carpet)
- Level: Second
- Area: 182 Square Feet
- Dimensions: 14X13
Bedroom 4
- Features: Flooring (Carpet)
- Level: Second
- Area: 90 Square Feet
- Dimensions: 10X9
Dining room
- Features: Flooring (Hardwood)
- Level: Main
- Area: 60 Square Feet
- Dimensions: 6X10
Family room
- Features: Flooring (Carpet)
- Level: Lower
- Area: 247 Square Feet
- Dimensions: 19X13
Kitchen
- Features: Kitchen (Country Kitchen, Pantry, Updated Kitchen), Flooring (Hardwood)
- Level: Main
- Area: 200 Square Feet
- Dimensions: 20X10
Laundry
- Level: Basement
- Area: 143 Square Feet
- Dimensions: 11X13
Living room
- Features: Flooring (Hardwood)
- Level: Main
- Area: 234 Square Feet
- Dimensions: 18X13
Recreation room
- Level: Basement
- Area: 513 Square Feet
- Dimensions: 27X19
Heating
- Natural Gas
Cooling
- Central Air
Appliances
- Included: Range, Microwave, Dishwasher, Refrigerator, Washer, Dryer, Disposal, Stainless Steel Appliance(s), Gas Oven
- Laundry: Gas Dryer Hookup, Laundry Chute, Sink
Features
- Walk-In Closet(s), Open Floorplan, Pantry
- Flooring: Hardwood, Laminate, Carpet
- Doors: Sliding Doors, Sliding Glass Door(s)
- Windows: Screens
- Basement: Finished,Sub-Basement,Partial
- Number of fireplaces: 1
- Fireplace features: Wood Burning, Gas Starter, Family Room
Interior area
- Total structure area: 2,435
- Total interior livable area: 2,435 sqft
- Finished area below ground: 797
Property
Parking
- Total spaces: 2
- Parking features: Concrete, Garage Door Opener, Yes, Garage Owned, Attached, Garage
- Attached garage spaces: 2
- Has uncovered spaces: Yes
Accessibility
- Accessibility features: No Disability Access
Features
- Levels: Tri-Level,Split Level
- Patio & porch: Patio
- Fencing: Fenced
Lot
- Dimensions: 101X168X179X51
- Features: Cul-De-Sac
Details
- Additional structures: Shed(s), Garage(s), Storage
- Parcel number: 03181150270000
- Special conditions: None
Construction
Type & style
- Home type: SingleFamily
- Architectural style: Split Level
- Property subtype: Single Family Residence
Materials
- Aluminum Siding, Brick
- Foundation: Concrete Perimeter
- Roof: Asphalt
Condition
- New construction: No
- Year built: 1976
Utilities & green energy
- Sewer: Public Sewer
- Water: Lake Michigan, Public
Community & HOA
Community
- Features: Park, Pool, Tennis Court(s), Lake, Curbs, Sidewalks, Street Lights
- Subdivision: Greenbrier
HOA
- Services included: None
Location
- Region: Arlington Heights
Financial & listing details
- Price per square foot: $267/sqft
- Annual tax amount: $11,917
- Date on market: 8/12/2026
- Ownership: Fee Simple
Estimated market value
Not available
Estimated sales range
Not available
Not available
Price history
Price history is unavailable.
Public tax history
Tax history is unavailable.
Monthly payment
Est. payment
Payment breakdown
Explore the cost of this home by adjusting the details. Changes won't be saved.Climate risks
Neighborhood: 60004
Nearby schools
Schools provided by the listing agent
- Elementary: Greenbrier Elementary School
- Middle: Thomas Middle School
- High: Buffalo Grove High School
- District: 25
Source: MRED as distributed by MLS GRID. This data may not be complete. We recommend contacting the local school district to confirm school assignments for this home.

- $582,4004 bd3 ba1.6k sqft1519 Raleigh Ct, Arlington Heights, IL 60004Off Market
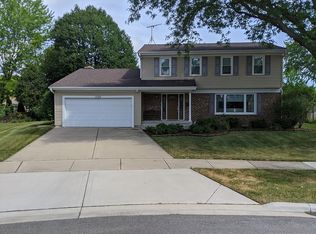
- $559,0004 bd2 ba2.2k sqft1520 Raleigh Ct, Arlington Heights, IL 60004Off Market
- $525,2003 bd2 ba1.3k sqft1515 Raleigh Ct, Arlington Heights, IL 60004Off Market
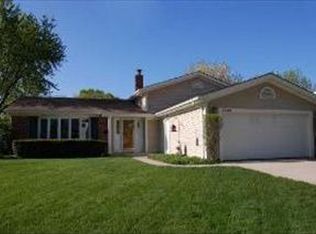
- $577,9004 bd2 ba1.6k sqft1509 W Suffield Ct, Arlington Heights, IL 60004Off Market
Similar homes
- $569,0004 bd3 ba2.2k sqft1111 Plum Grove Cir, Buffalo Grove, IL 60089New
 MLS ID #12743655, Yevhen Hurtovyi, Realta Real Estate. MRED as distributed by MLS GRID
 - $599,0004 bd3 ba2.2k sqft112 Lilac Ln, Buffalo Grove, IL 60089New
 MLS ID #12744262, Marek Prus, RE/MAX City. MRED as distributed by MLS GRID
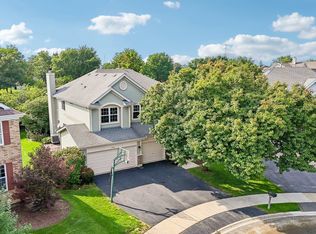
 - $950,0005 bd4 ba3.1k sqft2570 N Jade Ave, Arlington Heights, IL 60004Active
 MLS ID #12714306, Sylwia Chliborob, Redfin Corporation. MRED as distributed by MLS GRID
 - $649,9004 bd3 ba2.4k sqft256 E Fox Hill Dr, Buffalo Grove, IL 60089Active
 MLS ID #12732115, Vaseekaran Janarthanam, RE/MAX Plaza. MRED as distributed by MLS GRID
