1519 Ralston Branch stands out from the rest by offering both location & value with an open yet comfortable floorplan. Looking for an in-law suite or an EXTRA bedroom DOWNSTAIRS? Perfect for multi generational living, this 4 bed 3 bath home features TWO bedrooms down. Work from home? This home features a private Office with french doors. Need a space for the kids to play? Oversized Gameroom upstairs has you covered. Love entertaining? The covered patio is located off the Living Area, opens to an oversized backyard with NO back neighbors & an expanded concrete pad! NEW Carpet & Water Heater, ample storage throughout including two pantries & a 3 car garage. The home is ideally situated just steps from one of the many neighborhood lakes adding beautiful views to your morning/evening walks. Telfair offers multiple community pools, pickleball/tennis/basketball courts & more. . Zoned to FBISD's finest, Cornerstone, Sartartia & Clements. Washer/Dryer/Fridge STAY
For sale
Price cut: $5K (7/31)
$595,000
1519 Ralston Branch Way, Sugar Land, TX 77479
4beds
2,716sqft
Single Family Residence
Built in 2010
6,499 Square Feet Lot
$575,500 Zestimate®
$219/sqft
$138/mo HOA
What's special
Open yet comfortable floorplanOversized gameroom upstairs
- 94 days
- 219
- 5
Zillow last checked:
Listing updated:
Listed by:
Keeyan Sabz TREC #0633603 281-620-9996,
Intero River Oaks Office
Source: HAR,MLS#: 87951815
Facts & features
Interior
Bedrooms & bathrooms
- Bedrooms: 4
- Bathrooms: 3
- Full bathrooms: 3
Rooms
- Room types: Family Room, Utility Room
Primary bedroom
- Level: First
- Area: 208
- Dimensions: 16x13
Bedroom
- Level: Second
- Area: 132
- Dimensions: 12x11
Bedroom
- Level: First
- Area: 130
- Dimensions: 13x10
Bedroom
- Level: Second
- Area: 132
- Dimensions: 12x11
Other
- Level: First
- Area: 120
- Dimensions: 12x10
Breakfast
- Level: First
- Area: 81
- Dimensions: 9x9
Dining room
- Level: First
- Area: 132
- Dimensions: 12x11
Game room
- Level: Second
- Area: 323
- Dimensions: 19x17
Heating
- Natural Gas
Cooling
- Ceiling Fan(s), Electric
Appliances
- Included: Disposal, Dryer, Refrigerator, Washer, Microwave, Gas Range, Dishwasher
Features
- Crown Molding, High Ceilings, 2 Bedrooms Down, 2 Bedrooms Up, Primary Bed - 1st Floor, Walk-In Closet(s)
- Flooring: Carpet, Tile
- Windows: Window Coverings
- Number of fireplaces: 1
Interior area
- Total structure area: 2,716
- Total interior livable area: 2,716 sqft
Property
Parking
- Total spaces: 3
- Parking features: Attached, Tandem, Garage Door Opener
- Attached garage spaces: 3
Features
- Stories: 2
- Patio & porch: Covered
- Exterior features: Back Green Space, Sprinkler System
- Fencing: Back Yard
Lot
- Size: 6,499 Square Feet
- Features: Back Yard, Patio Lot, 0 Up To 1/4 Acre
Details
- Parcel number: 8707300010320907
Construction
Type & style
- Home type: SingleFamily
- Architectural style: Traditional
- Property subtype: Single Family Residence
Materials
- Brick
- Foundation: Slab
- Roof: Composition
Condition
- New construction: No
- Year built: 2010
Utilities & green energy
- Water: Water District
Community & HOA
Community
- Subdivision: Telfair Sec 30
HOA
- Has HOA: Yes
- Amenities included: Basketball Court, Clubhouse, Playground, Pool, Splash Pad, Tennis Court(s), Trail(s)
- HOA fee: $1,650 annually
Location
- Region: Sugar Land
Financial & listing details
- Price per square foot: $219/sqft
- Tax assessed value: $570,500
- Annual tax amount: $13,407
- Date on market: 6/25/2026
- Listing terms: Cash,Conventional,FHA,VA Loan
- Road surface type: Concrete, Curbs
Estimated market value
$575,500
$547,000 - $604,000
$2,887/mo
Price history
| Date | Event | Price |
|---|---|---|
| 7/31/2026 | Price change | $595,000-0.8%$219/sqft |
Source:  HAR #87951815 Report a problem HAR #87951815 Report a problem | ||
| 7/23/2026 | Listed for rent | $3,200+6.7%$1/sqft |
Source:  HAR #45016144 Report a problem HAR #45016144 Report a problem | ||
| 6/25/2026 | Listed for sale | $600,000+67.6%$221/sqft |
Source: HAR #87951815 Report a problem | ||
| 10/4/2023 | Listing removed | -- |
Source: HAR #91664953 Report a problem | ||
| 9/12/2023 | Price change | $3,000-6.3%$1/sqft |
Source: HAR #91664953 Report a problem | ||
| 8/31/2023 | Listed for rent | $3,200$1/sqft |
Source: HAR #91664953 Report a problem | ||
| 4/25/2014 | Listing removed | $358,000$132/sqft |
Source: Keller Williams Memorial #10689166 Report a problem | ||
| 4/23/2014 | Pending sale | $358,000$132/sqft |
Source: Keller Williams Memorial #10689166 Report a problem | ||
| 4/10/2014 | Listed for sale | $358,000$132/sqft |
Source: Keller Williams Memorial #10689166 Report a problem | ||
Public tax history
| Year | Property taxes | Tax assessment |
|---|---|---|
| 2025 | $10,012 +40.3% | $549,969 +10% |
| 2024 | $7,136 +10.6% | $499,972 +10% |
| 2023 | $6,455 -7.4% | $454,520 +10% |
| 2022 | $6,971 +3.3% | $413,200 +10% |
| 2021 | $6,749 0% | $375,640 +1% |
| 2020 | $6,751 -3% | $371,860 -1.4% |
| 2019 | $6,963 -6.8% | $377,210 -4.4% |
| 2018 | $7,470 -35.5% | $394,530 +1.8% |
| 2017 | $11,588 | $387,540 -2.9% |
| 2016 | $11,588 +49.2% | $399,190 +10.1% |
| 2015 | $7,766 +16.6% | $362,570 +17.1% |
| 2014 | $6,659 | $309,620 +14.3% |
| 2013 | -- | $270,900 -1.9% |
| 2012 | -- | $276,260 -4.2% |
| 2011 | -- | $288,390 +773.9% |
| 2010 | -- | $33,000 |
Find assessor info on the county website
Monthly payment
Est. payment
Payment breakdown
Explore the cost of this home by adjusting the details. Changes won't be saved.Climate risks
Neighborhood: Telfair
Nearby schools
Schools provided by the listing agent
- Elementary: Cornerstone Elementary School
- Middle: Sartartia Middle School
- High: Clements High School
Source: HAR. This data may not be complete. We recommend contacting the local school district to confirm school assignments for this home.
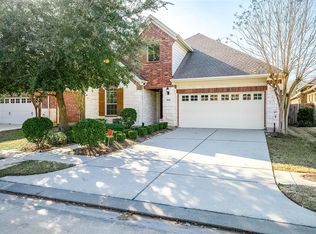
- $462,9003 bd2 ba2.2k sqft1523 Ralston Branch Way, Sugar Land, TX 77479Off Market
- $463,3003 bd2 ba2k sqft1515 Ralston Branch Way, Sugar Land, TX 77479Off Market
- $388,5002 bd2 ba1.8k sqft1527 Ralston Branch Way, Sugar Land, TX 77479Off Market
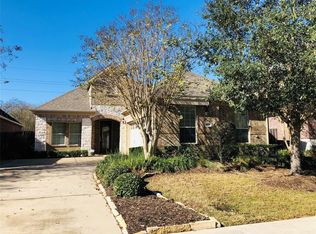
- $548,1004 bd3 ba2.7k sqft1531 Ralston Branch Way, Sugar Land, TX 77479Off Market
Similar homes
- $609,9904 bd4 ba3k sqft215 Callavance, Sugar Land, TX 77479For Sale
 MLS ID #6446236, John Varghese, Prompt Realty & Mortgage, Inc. HAR
 - $515,0004 bd4 ba3.2k sqft8310 Big Bend Dr, Sugar Land, TX 77479For Sale
 MLS ID #78705076, JoAnna Grenader, Pinnacle Realty Advisors. HAR
 - $570,0004 bd3 ba3.3k sqft5919 Solara Ledge Ln, Sugar Land, TX 77479For Sale
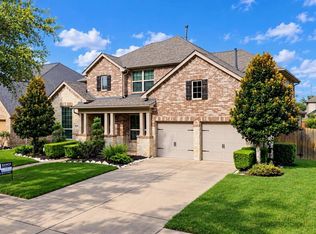 MLS ID #34074527, Ryan Bernardo, Ranco Realty. HAR
 - $505,0005 bd4 ba3.4k sqft8126 Buffalo Springs Ct, Sugar Land, TX 77479For Sale
 MLS ID #62428988, Audra O'Neal, ONTX Realty Partners. HAR
