Skip main navigation
Off market
  • $610,200

    1519 Raven Cir #E, Estes Park, CO 80517

    3beds
    1,602sqft
    Condominium
    Built in 1998
    -- sqft lot
    $610,200 Zestimate®
    $381/sqft
    $2,519 Estimated rent

    Home value

    $610,200

    $567,000 - $659,000

    $2,519/mo

    Zestimate® history
    Loading
    Loading...

    Owner options

    List your home for rent

    $2,519/mo

    Rent Zestimate®

    Find your next renter with Zillow Rental Manager. Plus, with online applications, you can quickly screen prospective tenants – for free.

    Learn more

    $2,519/mo

    Rent Zestimate®

    Refinance and save

    $3,788/mo

    Est. payment

    Refinancing to a lower rate could help reduce your monthly payments and save thousands over the life of the loan.

    See today's rates

    $3,788/mo

    Est. payment

    Explore your selling options

    Work with a Zillow partner agent

    Leverage their expertise and Zillow's premium Showcase listings to get your home seen by more buyers.

    Get started

    List with your own agent

    Get your home in front of millions of buyers by listing it on Zillow.

    Learn how to do it

    Sell it yourself

    Take full control of how buyers see your home on Zillow by listing For Sale by Owner (FSBO).

    List your home

    What's special

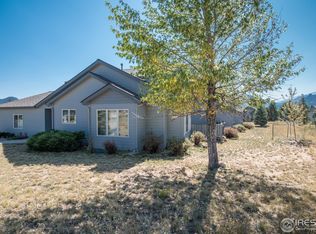
    Coming soon! Showings begin Friday 4/1. Enjoy spring time in the Rocky Mountains with this wonderful furnished end unit Ranch Meadow Condo. A great location in Ranch Meadow on a private street near the rear of the neighborhood that offers southern exposure &mountain views in all directions. Open floor plan with a 2 story great room and includes a two sided fireplace. Well designed kitchen that features a cooking island that is open to the dining area, and has a main level primary bedroom suite. Relax on the deck with a sun awning while gazing on the snow cap mountains and the herds of elk that frequent this neighborhood. This condominium is truly special and has been impeccably maintained. Please submit offers before 4/4, 5:00 PM with 4/5, 6:00 PM acceptance deadline. No early acceptance deadlines. Loan prequal letter and/or verification of funds required with offer. The Seller reserves the right to accept an offer before the 4/5.

    This property is not currently displayed as for sale or rent on Zillow. This may be different from what's on other websites or public sources.

    Zillow last checked:

    Listing updated:

    Listed by:

    Linda Schneider 970-586-4425,

    Coldwell Banker Estes Village Properties

    Bought with:

    Pamela Jeffery, 100095812

    eXp Realty LLC

    Source: IRES as distributed by MLS GRID,MLS#: 961671MLS Logo

    Facts & features

    Interior

    Bedrooms & bathrooms
    • Bedrooms: 3
    • Bathrooms: 3
    • Full bathrooms: 2
    • 1/2 bathrooms: 1
    • Main level bathrooms: 2
    Primary bedroom
    • Description: Carpet
    • Features: Full Primary Bath
    • Level: Main
    • Area: 156 Square Feet
    • Dimensions: 12 x 13
    Bedroom 2
    • Description: Carpet
    • Level: Upper
    • Area: 180 Square Feet
    • Dimensions: 12 x 15
    Bedroom 3
    • Description: Carpet
    • Level: Upper
    • Area: 180 Square Feet
    • Dimensions: 12 x 15
    Dining room
    • Description: Carpet
    • Level: Main
    • Area: 60 Square Feet
    • Dimensions: 6 x 10
    Great room
    • Description: Carpet
    • Level: Main
    • Area: 240 Square Feet
    • Dimensions: 12 x 20
    Kitchen
    • Description: Wood
    • Level: Main
    • Area: 96 Square Feet
    • Dimensions: 8 x 12
    Laundry
    • Description: Vinyl
    • Level: Main
    • Area: 66 Square Feet
    • Dimensions: 6 x 11
    Heating
    • Forced Air
    Cooling
    • Ceiling Fan(s)
    Appliances
    • Included: Electric Range, Dishwasher, Refrigerator, Washer, Dryer, Microwave, Disposal
    • Laundry: Sink, Washer/Dryer Hookup
    Features
    • Cathedral Ceiling(s), Open Floorplan, Walk-In Closet(s), Kitchen Island
    • Flooring: Wood
    • Windows: Window Coverings, Wood Frames
    • Basement: Crawl Space
    • Has fireplace: Yes
    • Fireplace features: Gas, Great Room
    Interior area
    • Total structure area: 1,602
    • Total interior livable area: 1,602 sqft
    • Finished area above ground: 1,602

    Property

    Parking
    • Total spaces: 2
    • Parking features: Garage Door Opener
    • Attached garage spaces: 2
    • Details: Attached
    Accessibility
    • Accessibility features: Main Floor Bath, Accessible Bedroom, Main Level Laundry
    Features
    • Levels: Two
    • Stories: 2
    • Patio & porch: Deck
    • Has view: Yes
    • View description: Mountain(s)
    Lot
    • Features: Rolling Slope, Paved, Fire Hydrant within 500 Feet
    Details
    • Parcel number: R1586575
    • Zoning: Res Multi
    • Special conditions: Private Owner

    Construction

    Type & style
    • Home type: Condo
    • Property subtype: Condominium
    • Attached to another structure: Yes
    Materials
    • Frame, Wood Siding
    • Roof: Composition
    Condition
    • New construction: No
    • Year built: 1998
    Details
    • Builder name: Wille

    Utilities & green energy

    • Electric: Estes Park
    • Gas: Xcel
    • Sewer: Public Sewer
    • Water: City
    • Utilities for property: Natural Gas Available, Electricity Available, Cable Available, Individual Meter-Electric, Individual Meter-Gas, Satellite Avail, High Speed Avail
    Green energy
    • Energy efficient items: Southern Exposure, Windows, Doors

    Community & HOA

    Community
    • Features: None
    • Security: Fire Alarm
    • Subdivision: Ranch Meadow
    HOA
    • Has HOA: Yes
    • Services included: Snow Removal, Maintenance Grounds, Exterior Maintenance, Water, Insurance, Sewer
    • HOA fee: $251 monthly
    • HOA name: Ranch Meadow
    Location
    • Region: Estes Park

    Financial & listing details

    • Price per square foot: $381/sqft
    • Annual tax amount: $2,038
    • Date on market: 10/17/2025
    • Listing terms: Cash,Conventional
    • Exclusions: seller's personal belongings, cedar chest, some dishes, wall pictures
    • Electric utility on property: Yes
    • Road surface type: Asphalt

    Price history

    DateEventPrice
    5/18/2022Sold$581,000+3.8%$363/sqft
    Source: IRES as distributed by MLS GRID #961671 Report a problem
    4/1/2022Listed for sale$560,000$350/sqft
    Source: IRES as distributed by MLS GRID #961671 Report a problem

    Public tax history

    Tax history is unavailable.

    Neighborhood: 80517

    Nearby schools

    GreatSchools rating
    Schools provided by the listing agent
    • Elementary: Estes Park
    • Middle: Estes Park
    • High: Estes Park

    Source: IRES as distributed by MLS GRID. This data may not be complete. We recommend contacting the local school district to confirm school assignments for this home.

    Get pre-qualified for a loan
    At Zillow Home Loans, we can pre-qualify you in as little as 5 minutes with no impact to your credit score.

    An equal housing lender. NMLS #10287.