Welcome to 1519 Remsen Avenue!
A newly renovated, turn key, move in ready 100% Brick two family nestled on a beautiful tree lined street of Canarsie.
Featuring private parking, and is the perfect opportunity for buyers looking for space, plus income generating rental property to assist with mortgage payments.
Offering 6 bedrooms and 2 bathrooms.
Both units enjoy expansive sun drenched, modern, open concept living/dining areas which provide great space for entertaining. Elegant chefs granite kitchens equipped with floor to ceiling custom cabinetry, adorned with a full fleet of stainless steel appliances & equipped with island for bar stool seating. Spacious, well proportioned bedrooms, equipped with ample closet space. Fully tiled bathrooms that boast state of the art wall & floor tiles and provides spa-like finishes.
Renovations include brand new select wide oak wood flooring, recessed lighting, central HVAC, brand new electrical, heating and plumbing systems throughout.
Prime Canarsie Location. Conveniently located with close proximity to major transportation which makes commuting a breeze. Just off Flatlands Avenue, Seaview Avenue, Rockaway Parkway. Quick, easy access to schools, shopping centers, restaurants, cafes, parks and many other vibrant neighborhood amenities.
For sale
$979,000
1519 Remsen Avenue, Brooklyn, NY 11236
6beds
1,575sqft
Duplex, Multi Family
Built in 1955
-- sqft lot
$-- Zestimate®
$622/sqft
$-- HOA
What's special
Newly renovatedPrivate parkingCentral hvacSpacious well proportioned bedroomsRecessed lightingElegant chefs granite kitchensBeautiful tree lined street
- 3 days
- 346
- 24
Likely to sell faster than
Zillow last checked:
Listing updated:
Listed by:
Keystone Realty USA Corp 631-261-2800,
Gabriel Kashi 347-419-5268,
Rachel Aviv 347-440-5002,
Keystone Realty USA Corp
Source: OneKey® MLS as distributed by MLS GRID,MLS#: 1054721
Facts & features
Interior
Bedrooms & bathrooms
- Bedrooms: 6
- Bathrooms: 2
- Full bathrooms: 2
Heating
- Forced Air
Cooling
- Central Air
Appliances
- Laundry: Washer/Dryer Hookup
Features
- First Floor Bedroom, First Floor Full Bath, Chefs Kitchen, Granite Counters, Kitchen Island, Recessed Lighting
- Basement: Walk-Out Access
Interior area
- Total structure area: 1,575
- Total interior livable area: 1,575 sqft
Property
Parking
- Total spaces: 1
- Parking features: Driveway, Private
- Carport spaces: 1
- Has uncovered spaces: Yes
Lot
- Size: 2,000 Square Feet
Details
- Parcel number: 082550009
- Special conditions: None
Construction
Type & style
- Home type: MultiFamily
- Property subtype: Duplex, Multi Family
- Attached to another structure: Yes
Materials
- Brick
Condition
- Year built: 1955
Utilities & green energy
- Sewer: Public Sewer
- Water: Public
- Utilities for property: Natural Gas Available, Natural Gas Connected
Community & HOA
Location
- Region: Brooklyn
Financial & listing details
- Price per square foot: $622/sqft
- Tax assessed value: $37,860
- Annual tax amount: $5,924
- Date on market: 9/23/2026
- Cumulative days on market: 5 days
- Listing agreement: Exclusive Right To Sell
Estimated market value
Not available
Estimated sales range
Not available
Not available
Price history
| Date | Event | Price |
|---|---|---|
| 9/24/2026 | Listed for sale | $979,000+74.8%$622/sqft |
Source:  OneKey® MLS as distributed by MLS GRID #1054721 Report a problem OneKey® MLS as distributed by MLS GRID #1054721 Report a problem | ||
| 7/14/2026 | Sold | $560,000$356/sqft |
Source: Public Record Report a problem | ||
Public tax history
| Year | Property taxes | Tax assessment |
|---|---|---|
| 2025 | $5,589 -1.2% | $39,960 +26.6% |
| 2024 | $5,657 | $31,560 -12.3% |
| 2023 | -- | $36,000 -8.7% |
| 2022 | -- | $39,420 +7.2% |
| 2021 | -- | $36,780 +19.3% |
| 2020 | $4,300 +0% | $30,840 |
| 2019 | $4,299 -11.8% | $30,840 +32.4% |
| 2018 | $4,873 +8.8% | $23,294 +6% |
| 2017 | $4,480 +23.6% | $21,976 +6% |
| 2016 | $3,626 | $20,733 +6% |
| 2015 | $3,626 +38.1% | $19,560 |
| 2014 | $2,626 | $19,560 |
| 2013 | -- | $19,560 -8.7% |
| 2012 | -- | $21,427 +0.9% |
| 2011 | -- | $21,240 +4.8% |
| 2010 | -- | $20,275 +3.1% |
| 2009 | -- | $19,658 +6% |
| 2008 | -- | $18,547 +3.9% |
| 2007 | -- | $17,856 |
| 2006 | -- | $17,856 +5.7% |
| 2005 | -- | $16,896 +3.1% |
| 2004 | -- | $16,382 +6% |
| 2003 | -- | $15,456 +3.9% |
| 2002 | -- | $14,880 |
| 2001 | -- | $14,880 +5.7% |
| 2000 | -- | $14,080 |
Find assessor info on the county website
Monthly payment
Climate risks
Neighborhood: Canarsie
Nearby schools
Schools provided by the listing agent
- Elementary: Contact Agent
- High: Contact Agent
Source: OneKey® MLS as distributed by MLS GRID. This data may not be complete. We recommend contacting the local school district to confirm school assignments for this home.
Similar homes
- $999,0007 bd3 ba1.4k sqft1440 E 91st St, Brooklyn, NY 11236Active
 MLS ID #S1850059, Chaya Sagi, Listing by: WW Realty Group. StreetEasy
 - $--5 bd3 ba1.9k sqft32 Conklin Ave, Brooklyn, NY 11236Auction
 Auction.com 2
 - $999,0007 bd3 ba1.4k sqft1440 E 91st Street #2, Brooklyn, NY 11236For Sale
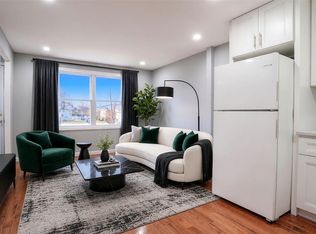
 MLS ID #1050976, Eyal Sagi, Listing by: WW Realty Group Inc. OneKey® MLS as distributed by MLS GRID
 - $979,0004 bd-- ba1.4k sqft1444 E 91st Street, Brooklyn, NY 11236For Sale
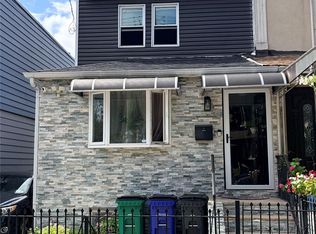 MLS ID #1053165, Larrisa O'Keiffe, Listing by: YourHomeSold Guaranteed Realty. OneKey® MLS as distributed by MLS GRID
 - $829,0003 bd2 ba1.7k sqft10120 Flatlands Avenue, Brooklyn, NY 11236For SaleMLS ID #1053145, Walter Greene, Listing by: Signature Premier Properties. OneKey® MLS as distributed by MLS GRID
- $850,0005 bd2 ba1.5k sqft9024 Avenue L, Brooklyn, NY 11236For SaleMLS ID #973214, Eyal Sagi, Listing by: WW Realty Group Inc. OneKey® MLS as distributed by MLS GRID
- $1,019,0006 bd2 ba2k sqft1438 E 95 Street, Brooklyn, NY 11236For SaleMLS ID #946003, Scott J. Taub, Listing by: Allied Real Estate Inc. OneKey® MLS as distributed by MLS GRID
- $1,050,0003 bd3 ba2.3k sqft1828 Rockaway Parkway #2, Brooklyn, NY 11236For SaleMLS ID #1021066, Monte Jeffrey, Listing by: Moving Keyz Realty. OneKey® MLS as distributed by MLS GRID
