Skip main navigation
Sold for $2,050,000
  • $2,050,000

    1519 Runyon Lane, Mantoloking, NJ 08738

    4beds
    3,364sqft
    Single Family Residence
    Built in 1972
    8,712 Square Feet Lot
    $2,050,200 Zestimate®
    $609/sqft
    $7,429 Estimated rent

    Home value

    $2,050,200

    $1.87M - $2.26M

    $7,429/mo

    Zestimate® history
    Loading
    Loading...

    Owner options

    List your home for rent

    $7,429/mo

    Rent Zestimate®

    Find your next renter with Zillow Rental Manager. Plus, with online applications, you can quickly screen prospective tenants – for free.

    Learn more

    $7,429/mo

    Rent Zestimate®

    Refinance and save

    $13,670/mo

    Est. payment

    Refinancing to a lower rate could help reduce your monthly payments and save thousands over the life of the loan.

    See today's rates

    $13,670/mo

    Est. payment

    Explore your selling options

    Work with a Zillow partner agent

    Leverage their expertise and Zillow's premium Showcase listings to get your home seen by more buyers.

    Get started

    List with your own agent

    Get your home in front of millions of buyers by listing it on Zillow.

    Learn how to do it

    Sell it yourself

    Take full control of how buyers see your home on Zillow by listing For Sale by Owner (FSBO).

    List your home

    What's special

    Ample parkingFrench doorsStorage above attached garageExposed brick woodburning fireplaceWindow treatmentsQuiet dead-end street
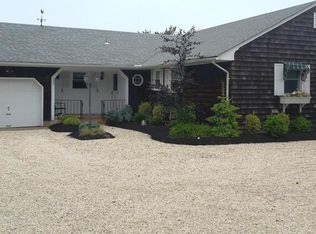
    Mantoloking is one of the Shore's most sought-after communities, and Runyon Lane sits right in the heart of it. This quiet dead-end street puts you close to the beach, Barnegat Bay, and the yacht club, while still feeling tucked away from the summer crowds. Bay Head's shops and restaurants are just down the road. Whether you're looking for a summer escape or a place to live year-round, the lifestyle here is hard to beat -- mornings at the beach, afternoons on the bay, and evenings by the fire. Ample parking makes it easy to come and go all season long. Properties in this neighborhood rarely come available. This one is worth a serious look. Selected interior details include: - An exposed brick woodburning fireplace - Window treatments - French doors - Storage above attached garage - Tray ceiling in dining room

    Zillow last checked:

    Listing updated:

    Listed by:

    Edwin C O'Malley eomalley@dianeturton.com,

    Diane Turton, Realtors-Bay Head

    Bought with:

    Edwin C O'Malley, 0122591

    Diane Turton, Realtors-Bay Head

    Source: MoreMLS,MLS#: 22603782MLS Logo

    Facts & features

    Interior

    Bedrooms & bathrooms
    • Bedrooms: 4
    • Bathrooms: 3
    • Full bathrooms: 3
    Bedroom
    • Area: 198
    • Dimensions: 18 x 11
    Bedroom
    • Area: 195
    • Dimensions: 15 x 13
    Bedroom
    • Area: 180
    • Dimensions: 15 x 12
    Other
    • Area: 195
    • Dimensions: 15 x 13
    Dining room
    • Area: 154
    • Dimensions: 14 x 11
    Family room
    • Area: 168
    • Dimensions: 14 x 12
    Family room
    • Area: 345
    • Dimensions: 23 x 15
    Great room
    • Area: 340
    • Dimensions: 20 x 17
    Kitchen
    • Area: 189
    • Dimensions: 21 x 9
    Laundry
    • Area: 120
    • Dimensions: 15 x 8
    Living room
    • Area: 336
    • Dimensions: 21 x 16
    Office
    • Area: 84
    • Dimensions: 12 x 7
    Heating
    • Hot Water, Baseboard
    Cooling
    • Central Air
    Features
    • Dec Molding, Recessed Lighting
    • Flooring: Ceramic Tile, Wood
    • Attic: Pull Down Stairs
    • Number of fireplaces: 1
    Interior area
    • Total structure area: 3,364
    • Total interior livable area: 3,364 sqft

    Property

    Parking
    • Total spaces: 2
    • Parking features: Driveway, On Street, Workshop in Garage
    • Attached garage spaces: 2
    • Has uncovered spaces: Yes
    Features
    • Stories: 2
    • Exterior features: Balcony
    Lot
    • Size: 8,712 sqft
    • Dimensions: 134 x 66
    • Features: Dead End Street
    • Topography: Level
    Details
    • Parcel number: 200004000000000801
    • Zoning description: Residential, Single Family

    Construction

    Type & style
    • Home type: SingleFamily
    • Architectural style: Custom,Colonial
    • Property subtype: Single Family Residence
    Materials
    • Foundation: Slab
    • Roof: Timberline
    Condition
    • Year built: 1972

    Utilities & green energy

    • Sewer: Public Sewer

    Community & neighborhood

    Security
    • Security features: Security System
    Location
    • Region: Mantoloking
    • Subdivision: None

    Price history

    DateEventPrice
    6/17/2026Sold$2,050,000-8.9%$609/sqft
    Source: MoreMLS #22603782 Report a problem
    5/29/2026Pending sale$2,250,000$669/sqft
    Source: MoreMLS #22603782 Report a problem
    5/19/2026Price change$2,250,000-13.5%$669/sqft
    Source: MoreMLS #22603782 Report a problem
    2/12/2026Listed for sale$2,600,000$773/sqft
    Source: MoreMLS #22603782 Report a problem
    1/7/2026Listing removed$2,600,000$773/sqft
    Source: MoreMLS #22523721 Report a problem
    11/7/2025Price change$2,600,000-7.1%$773/sqft
    Source: MoreMLS #22523721 Report a problem
    8/11/2025Listed for sale$2,800,000$832/sqft
    Source: MoreMLS #22523721 Report a problem

    Public tax history

    YearProperty taxesTax assessment
    2023$8,810 -0.6%$1,258,600
    2022$8,861 $1,258,600
    2021$8,861 +0.3%$1,258,600
    2020$8,835 +1.4%$1,258,600
    2019$8,710 -0.7%$1,258,600
    2018$8,772 +10.4%$1,258,600
    2017$7,948 +1.6%$1,258,600 +9.9%
    2016$7,822 +8.9%$1,145,300
    2015$7,181 +8.1%$1,145,300
    2014$6,643 -10.8%$1,145,300 +3.6%
    2013$7,445 +1.5%$1,105,400 -18.8%
    2012$7,336 +2.7%$1,361,000
    2011$7,146 +4.5%$1,361,000 -12.2%
    2010$6,836 +3.8%$1,550,000
    2009$6,588 +10.1%$1,550,000
    2008$5,986 -0.4%$1,550,000 +90.1%
    2007$6,010 $815,500
    2006$6,010 $815,500
    2004-- $815,500
    2003-- $815,500
    2002-- $815,500 +95.7%
    2001-- $416,800

    Find assessor info on the county website

    Neighborhood: 08738

    Nearby schools

    GreatSchools rating
    Schools provided by the listing agent
    • Elementary: Antrim
    • Middle: Memorial
    • High: Point Pleasant Beach

    Source: MoreMLS. This data may not be complete. We recommend contacting the local school district to confirm school assignments for this home.

    Get a cash offer in 3 minutes
    Find out how much your home could sell for in as little as 3 minutes with a no-obligation cash offer.
    Estimated market value
    $2,050,200
    Get a cash offer in 3 minutes
    Find out how much your home could sell for in as little as 3 minutes with a no-obligation cash offer.
    Estimated market value
    $2,050,200