Skip main navigation
Closed
  • Price Unknown

    1519 S 11th St, Temple, TX 76504

    2beds
    738sqft
    Single Family Residence
    Built in 1969
    7,200.47 Square Feet Lot
    $133,100 Zestimate®
    $--/sqft
    $959 Estimated rent

    Home value

    $133,100

    $122,000 - $144,000

    $959/mo

    Zestimate® history
    Loading
    Loading...

    Owner options

    List your home for rent

    $959/mo

    Rent Zestimate®

    Find your next renter with Zillow Rental Manager. Plus, with online applications, you can quickly screen prospective tenants – for free.

    Learn more

    $959/mo

    Rent Zestimate®

    Refinance and save

    Refinancing to a lower rate could help reduce your monthly payments and save thousands over the life of the loan.

    See today's rates

    Explore your selling options

    Work with a Zillow partner agent

    Leverage their expertise and Zillow's premium Showcase listings to get your home seen by more buyers.

    Get started

    List with your own agent

    Get your home in front of millions of buyers by listing it on Zillow.

    Learn how to do it

    Sell it yourself

    Take full control of how buyers see your home on Zillow by listing For Sale by Owner (FSBO).

    List your home

    What's special

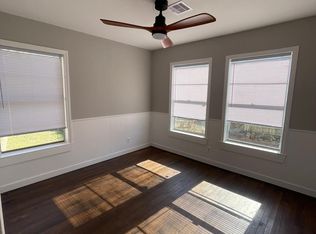
    Warm hardwood floorsRefreshed spacesSoft natural lightNew vinyl flooringBeautifully landscaped corner lotTankless gas water heaterMotion-activated security lighting
    “Searching for someone who appreciates character, comfort, and thoughtful updates.” That’s the story 1519 S 11th Street is ready to tell. This meticulously cared-for Temple treasure blends classic charm with modern upgrades, offering a space that feels instantly welcoming from the moment you step inside. Warm hardwood floors, soft natural light, and refreshed spaces create an atmosphere that says “come on in and stay awhile.” Inside, the kitchen has been lovingly updated with soft-close drawers, new base cabinets (2023), a stunning 30" ceramic farm sink, and new vinyl flooring. A tankless gas water heater, regularly serviced A/C with the next visit prepaid, and double-pane windows with solar screens ensure year-round comfort and efficiency. The bathroom is tidy and bright, and both bedrooms offer peaceful retreats. Step outside and you'll find the same pride of ownership continues: a new back door with built-in mini-blinds, motion-activated security lighting, a full Gutter Helmet system with a lifetime guarantee, and an extra-long garage with attic access. Radiant barrier and blown-in insulation help maintain efficiency, while the included washer, dryer, and refrigerator make moving in effortless. Situated on a beautifully landscaped corner lot, the property features a full inground automatic sprinkler system with a rain sensor—helping conserve water while keeping the yard looking its best year-round. If you're looking for a home that’s been genuinely cared for—one that’s ready to welcome its next chapter with open arms—1519 S 11th Street may be the perfect match. Come see how it feels to be “the one” this home has been waiting for.

    Zillow last checked:

    Listing updated:

    Listed by:

    Christine Karr (254)394-3904,

    Homesmart

    Bought with:

    Christopher Karr, TREC #0772021

    HomeSmart

    , TREC #null

    Source: Central Texas MLS,MLS#: 599566MLS LogoOriginating MLS: Fort Hood Area Association of REALTORS

    Facts & features

    Interior

    Bedrooms & bathrooms
    • Bedrooms: 2
    • Bathrooms: 1
    • Full bathrooms: 1
    Bedroom
    • Level: Main
    • Dimensions: 11'7x11'11
    Bedroom 2
    • Level: Main
    • Dimensions: 11'7x10'11
    Living room
    • Level: Main
    • Dimensions: 14'11x10'10
    Heating
    • Central, Natural Gas
    Cooling
    • Central Air, 1 Unit
    Appliances
    • Included: Dryer, Disposal, Gas Range, Gas Water Heater, Oven, Refrigerator, Tankless Water Heater, Washer, Some Gas Appliances, Microwave, Range
    • Laundry: Washer Hookup, Electric Dryer Hookup, Inside, In Garage
    Features
    • All Bedrooms Down, Bookcases, Ceiling Fan(s), Carbon Monoxide Detector, Crown Molding, Kitchen/Dining Combo, Pull Down Attic Stairs, Recessed Lighting, Smart Thermostat, Vanity, Wired for Data, Eat-in Kitchen, Granite Counters
    • Flooring: Hardwood, Vinyl
    • Doors: Storm Door(s)
    • Windows: Double Pane Windows
    • Attic: Access Only,Pull Down Stairs
    • Has fireplace: No
    • Fireplace features: None
    Interior area
    • Total interior livable area: 738 sqft

    Property

    Parking
    • Total spaces: 1
    • Parking features: Attached, Door-Single, Garage, Garage Door Opener
    • Attached garage spaces: 1
    Features
    • Levels: One
    • Stories: 1
    • Patio & porch: Covered, Patio, Porch
    • Exterior features: Covered Patio, Porch, Rain Gutters, Security Lighting
    • Pool features: None
    • Spa features: None
    • Fencing: Back Yard,Chain Link
    • Has view: Yes
    • View description: None
    • Body of water: None
    Lot
    • Size: 7,200 sqft
    • Dimensions: 60 x 120
    Details
    • Parcel number: 57418

    Construction

    Type & style
    • Home type: SingleFamily
    • Architectural style: Traditional
    • Property subtype: Single Family Residence
    Materials
    • Vinyl Siding
    • Foundation: Pillar/Post/Pier
    • Roof: Composition,Shingle
    Condition
    • Resale
    • Year built: 1969

    Utilities & green energy

    • Sewer: Public Sewer
    • Water: Public
    • Utilities for property: Above Ground Utilities, Cable Available, Electricity Available, Fiber Optic Available, Natural Gas Available, Natural Gas Connected, High Speed Internet Available, Phone Available, Trash Collection Public
    Green energy
    • Energy efficient items: Solar Screens

    Community & neighborhood

    Security
    • Security features: Prewired, Security System Owned, Smoke Detector(s), Security Lights
    Community
    • Community features: None, Curbs, Street Lights, Sidewalks
    Location
    • Region: Temple
    • Subdivision: South Park

    Other

    Other facts
    • Listing agreement: Exclusive Right To Sell
    • Listing terms: Cash,Conventional,FHA,VA Loan

    Price history

    DateEventPrice
    1/15/2026Sold--
    Source: Central Texas MLS #599566 Report a problem
    12/27/2025Pending sale$140,000$190/sqft
    Source: Central Texas MLS #599566 Report a problem
    12/13/2025Contingent$140,000$190/sqft
    Source: Central Texas MLS #599566 Report a problem
    12/10/2025Listed for sale$140,000$190/sqft
    Source: Central Texas MLS #599566 Report a problem

    Public tax history

    YearProperty taxesTax assessment
    2025$471 +0.2%$138,615 -4.8%
    2024$470 +0.4%$145,631 +46%
    2023$468 -31%$99,779 +10%
    2022$678 $90,708 +10%
    2021-- $82,462 +10%
    2020$677 +0.2%$74,965 +10%
    2019$676 0%$68,150 +7.7%
    2018$676 +0.1%$63,295 +1.8%
    2017$676 $62,168 +5.9%
    2016$676 -16.8%$58,707 +1.8%
    2015$812 $57,675 +1.4%
    2014$812 $56,859 -0.3%
    2013-- $57,017 +0.1%
    2012-- $56,967
    2011-- $56,967 -1.1%
    2010-- $57,603 +0.1%
    2009-- $57,534 +10%
    2008-- $52,304 +10%
    2007-- $47,549 +10%
    2006-- $43,226 +10%
    2005-- $39,296 +10%
    2004-- $35,724 +10%
    2003-- $32,476 +10%
    2002-- $29,524 +10%
    2001-- $26,840
    2000-- $26,840

    Find assessor info on the county website

    Neighborhood: 76504

    Nearby schools

    GreatSchools rating
    Schools provided by the listing agent
    • District: Temple ISD

    Source: Central Texas MLS. This data may not be complete. We recommend contacting the local school district to confirm school assignments for this home.

    Get a cash offer in 3 minutes
    Find out how much your home could sell for in as little as 3 minutes with a no-obligation cash offer.
    Estimated market value
    $133,100
    Get a cash offer in 3 minutes
    Find out how much your home could sell for in as little as 3 minutes with a no-obligation cash offer.
    Estimated market value
    $133,100