End unit, at the end of the cul de sac, 2 story, 3 BR Baypoint Townhome, carpet floor upstairs, down is all ceramic tile. Convenient to everything in LaPorte just off Hwy 146 about 3 miles to Hwy 225. Walk to pool, tennis courts, basketball, softball field, waterpark, dogpark. Front entry is into living room, huge closet in hall to dining room, another big closet/pantry under the stairs, All BRs up, Master BR has big walk-in closet and private access to upstairs bath, interior has just been repainted, carpets cleaned, ready for move it
owner / agent
For sale
$155,000
1519 S 8th St, La Porte, TX 77571
3beds
1,220sqft
Townhouse
Built in 1973
1,681 Square Feet Lot
$150,900 Zestimate®
$127/sqft
$220/mo HOA
What's special
Carpet floor upstairsCarpets cleaned
- 85 days
- 97
- 4
Zillow last checked:
Listing updated:
Listed by:
Nicholas Fidelibus TREC #0287780 832-661-5157,
UTR TEXAS, REALTORS
Source: HAR,MLS#: 83357819
Facts & features
Interior
Bedrooms & bathrooms
- Bedrooms: 3
- Bathrooms: 2
- Full bathrooms: 1
- 1/2 bathrooms: 1
Rooms
- Room types: Utility Room
Primary bedroom
- Level: Second
- Area: 180
- Dimensions: 15 x 12
Bedroom
- Level: Second
- Area: 110
- Dimensions: 11 x 10
Bedroom
- Level: Second
- Area: 100
- Dimensions: 10 x 10
Other
- Level: First
Dining room
- Level: First
- Area: 120
- Dimensions: 12 x 10
Kitchen
- Level: First
- Area: 100
- Dimensions: 10 x 10
Living room
- Level: First
- Area: 168
- Dimensions: 14 x 12
Primary bath
- Level: Second
Heating
- Natural Gas
Cooling
- Ceiling Fan(s), Electric
Appliances
- Included: Disposal, Freestanding Oven, Free-Standing Range, Dishwasher
- Laundry: Electric Dryer Hookup, Gas Dryer Hookup, Inside
Features
- All Bedrooms Up, Primary Bed - 2nd Floor, Walk-In Closet(s)
- Flooring: Carpet, Tile
Interior area
- Total structure area: 1,220
- Total interior livable area: 1,220 sqft
Property
Parking
- Total spaces: 2
- Parking features: No Garage, Carport, Attached & Detached
- Carport spaces: 2
Features
- Levels: Levels 1 and 2
- Stories: 2
- Patio & porch: Patio/Deck
- Exterior features: Front Yard, Side Yard, Storage
- Fencing: Fenced
Lot
- Size: 1,681 Square Feet
- Dimensions: 21 x 78
- Features: Back Yard, Cul-De-Sac, On Street
Details
- Parcel number: 1056780060001
Construction
Type & style
- Home type: Townhouse
- Architectural style: Colonial
- Property subtype: Townhouse
Materials
- Brick, Wood Siding
- Foundation: Slab
- Roof: Composition
Condition
- New construction: No
- Year built: 1973
Utilities & green energy
- Sewer: Public Sewer
- Water: Public
Community & HOA
Community
- Features: Tennis Court(s), Clubhouse
- Subdivision: Garden Walk T/H Sec 01
HOA
- Has HOA: Yes
- Amenities included: Clubhouse, Playground, Pool, Tennis Court(s)
- HOA fee: $220 monthly
Location
- Region: La Porte
Financial & listing details
- Price per square foot: $127/sqft
- Tax assessed value: $120,388
- Annual tax amount: $3,079
- Date on market: 6/5/2026
- Listing terms: Cash,Conventional,Exchange or Trade,FHA,Owner Will Carry,VA Loan
- Ownership: Full Ownership
- Road surface type: Concrete
Estimated market value
$150,900
$143,000 - $158,000
$1,720/mo
Price history
| Date | Event | Price |
|---|---|---|
| 6/5/2026 | Listed for rent | $1,650+37.5%$1/sqft |
Source:  HAR #39128402 Report a problem HAR #39128402 Report a problem | ||
| 7/22/2021 | Listing removed | -- |
Source:  HAR #93617858 Report a problem HAR #93617858 Report a problem | ||
| 6/15/2021 | Price change | $144,000-0.3%$118/sqft |
Source: HAR #93617858 Report a problem | ||
| 5/7/2021 | Listed for sale | $144,500+52.1%$118/sqft |
Source: HAR #93617858 Report a problem | ||
| 11/8/2017 | Listing removed | $95,000$78/sqft |
Source: UTR TEXAS, REALTORS #67309911 Report a problem | ||
| 9/19/2017 | Listing removed | $1,200$1/sqft |
Source: UTR TEXAS, REALTORS #50542741 Report a problem | ||
| 9/19/2017 | Listed for sale | $95,000$78/sqft |
Source: UTR TEXAS, REALTORS #67309911 Report a problem | ||
| 9/11/2017 | Listed for rent | $1,200$1/sqft |
Source: UTR TEXAS, REALTORS #50542741 Report a problem | ||
Public tax history
| Year | Property taxes | Tax assessment |
|---|---|---|
| 2025 | $943 -3.6% | $120,388 -6.1% |
| 2024 | $979 +18.2% | $128,153 +5.5% |
| 2023 | $828 +0.7% | $121,505 -4.1% |
| 2022 | $822 | $126,683 +10.8% |
| 2021 | -- | $114,341 +9.6% |
| 2020 | -- | $104,314 +1.7% |
| 2019 | $723 -72.2% | $102,594 +14.6% |
| 2018 | $2,603 | $89,500 |
| 2017 | $2,603 +401.4% | $89,500 +11.7% |
| 2016 | $519 -65.3% | $80,123 +18.7% |
| 2015 | $1,495 | $67,482 -3.1% |
| 2014 | $1,495 | $69,636 +10.5% |
| 2013 | -- | $63,000 |
| 2012 | -- | $63,000 -4.5% |
| 2011 | -- | $65,952 -3% |
| 2010 | -- | $68,000 -10.9% |
| 2009 | -- | $76,277 |
| 2008 | -- | $76,277 |
| 2007 | -- | $76,277 +5.1% |
| 2006 | -- | $72,584 |
| 2005 | -- | $72,584 +18.4% |
| 2004 | -- | $61,300 |
| 2003 | -- | $61,300 |
| 2002 | -- | $61,300 -7.1% |
| 2001 | -- | $66,000 +18.1% |
| 2000 | -- | $55,900 |
Find assessor info on the county website
Monthly payment
Est. payment
Payment breakdown
Explore the cost of this home by adjusting the details. Changes won't be saved.Climate risks
Neighborhood: 77571
Nearby schools
Schools provided by the listing agent
- Elementary: Bayshore Elementary School
- Middle: La Porte J H
- High: La Porte High School
Source: HAR. This data may not be complete. We recommend contacting the local school district to confirm school assignments for this home.


Similar homes
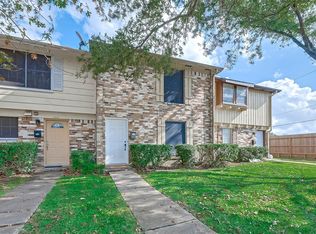
- $159,9003 bd3 ba1.4k sqft1513 Cedar Cove St, La Porte, TX 77571For Sale
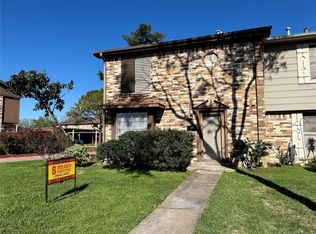 MLS ID #58175207, Lorena Garza, Insearch Properties. HAR
 - $182,9003 bd3 ba1.5k sqft502 Oakdale St, La Porte, TX 77571For Sale
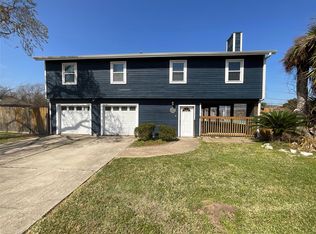 MLS ID #60401504, Tina Whalen, RE/MAX East. HAR
 - $149,9002 bd2 ba1.3k sqft1036 Birnham Woods Blvd, Pasadena, TX 77503For Sale
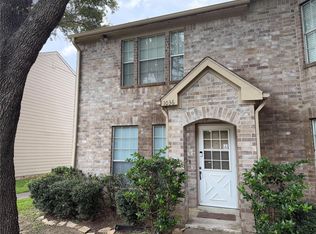 MLS ID #42913562, Greg Cassity, eXp Realty LLC. HAR
 - $152,0003 bd2 ba1.1k sqft2000 W Humble St, Baytown, TX 77520For Sale
 MLS ID #31635581, Adriana Alvarez, KJ Platinum Properties LLC. HAR
