Move-in ready, spacious 1BR 1BA in George Mason Village, a quiet, garden style condo complex in Arlington. The unit has a big, open living room with ample space for all your furniture. Tons of natural light with large windows. Large balcony for outdoor relaxing & entertaining. Good sized kitchen with plenty of cabinets & countertop space. Dishwasher, gas range & built-in microwave. Dining area is adjacent to balcony providing outside views & light. Large bedroom with more than enough space for a king size bed & dressers. Lots of in-unit storage including two walk in closets - hallway & bedroom. Bonus storage unit in basement. Laundry room is just a few steps away on the basement level. One assigned parking space in the private lot, directly in front of the bldg entrance. Enjoy the summer & warm weather by relaxing at the community pool & picnic area. Playground/tot lot for the kiddies. Pet-friendly. All utilities included - gas, electric, central AC/heat, basic cable. Perfect location in a peaceful setting, but close to everything! You'll love the many parks & green spaces within walking distance. Easy breezy access to bike & walking trails. Just steps to Four Mile Run trail that meanders along the beautiful Four Mile Run stream valley. The condo is also walking to the popular, iconic 44 mile Washington & Old Dominion trail and next to Bancroft Park & Community Center. 15 minute walk to Harris Teeter grocery with Starbucks. Quick drive to lots of shopping, grocery stores & restaurants. One mile to Shirlington Village with all of its dining options. Minutes to all major roads & commuter routes: 395, Rt 7, Rt 50, Columbia Pike, Glebe Rd. Close to the Ft Myer, Pentagon, Pentagon City, Crystal City, Clarendon, Old Town Alexandria, National Airport, Bailey's Crossroads, downtown DC. Don't miss out on affordable living in this popular community with its quiet, yet central location! Great as an rental investment property too! Open house on Sat 7/26 from 11am-1:30pm.
Sold for $208,000
$208,000
1519 S George Mason Dr APT 10, Arlington, VA 22204
1beds
687sqft
Condominium
Built in 1965
-- sqft lot
$212,300 Zestimate®
$303/sqft
$1,862 Estimated rent
Home value
$212,300
$197,000 - $227,000
$1,862/mo
Zestimate® history
Owner options
List your home for rent
$1,862/mo
Rent Zestimate®
Find your next renter with Zillow Rental Manager. Plus, with online applications, you can quickly screen prospective tenants – for free.
$1,862/mo
Rent Zestimate®
Refinance and save
$1,751/mo
Est. payment
Refinancing to a lower rate could help reduce your monthly payments and save thousands over the life of the loan.
$1,751/mo
Est. payment
Explore your selling options
Work with a Zillow partner agent
Leverage their expertise and Zillow's premium Showcase listings to get your home seen by more buyers.
Get startedList with your own agent
Get your home in front of millions of buyers by listing it on Zillow.
Learn how to do itSell it yourself
Take full control of how buyers see your home on Zillow by listing For Sale by Owner (FSBO).
List your homeWhat's special
Large balconyLarge bedroomTons of natural lightGood sized kitchen
Zillow last checked:
Listing updated:
Listed by:
Gail Carter 202-213-0101,
RLAH @properties
Bought with:
Carol Nguyen, 94152
Excel Realty Corp.
Source: Bright MLS,MLS#: VAAR2061092
Facts & features
Interior
Bedrooms & bathrooms
- Bedrooms: 1
- Bathrooms: 1
- Full bathrooms: 1
- Main level bathrooms: 1
- Main level bedrooms: 1
Basement
- Area: 0
Heating
- Central, Electric
Cooling
- Central Air, Electric
Appliances
- Included: Microwave, Dishwasher, Disposal, Oven/Range - Gas, Refrigerator, Gas Water Heater
- Laundry: Common Area, Shared
Features
- Combination Dining/Living, Entry Level Bedroom, Floor Plan - Traditional, Bathroom - Tub Shower, Walk-In Closet(s)
- Flooring: Carpet
- Windows: Window Treatments
- Has basement: No
- Has fireplace: No
Interior area
- Total structure area: 687
- Total interior livable area: 687 sqft
- Finished area above ground: 687
- Finished area below ground: 0
Property
Parking
- Parking features: Assigned, Parking Lot
- Details: Assigned Parking, Assigned Space #: 174
Accessibility
- Accessibility features: None
Features
- Levels: One
- Stories: 1
- Exterior features: Balcony
- Pool features: Community
Details
- Additional structures: Above Grade, Below Grade
- Parcel number: 28001078
- Zoning: RA14-26
- Special conditions: Standard
Construction
Type & style
- Home type: Condo
- Architectural style: Traditional
- Property subtype: Condominium
- Attached to another structure: Yes
Materials
- Brick, Combination
Condition
- Very Good
- New construction: No
- Year built: 1965
Utilities & green energy
- Sewer: Public Sewer
- Water: Public
Community & HOA
Community
- Subdivision: George Mason Village
HOA
- Has HOA: Yes
- Amenities included: Pool, Storage Bin, Picnic Area, Tot Lots/Playground
- Services included: Air Conditioning, Cable TV, Electricity, Gas, Heat, Laundry, Pool(s), Trash, Water, Snow Removal, Reserve Funds, Management, Maintenance Structure, Common Area Maintenance, Insurance, Maintenance Grounds, Parking Fee, Sewer
- HOA fee: $704 monthly
Location
- Region: Arlington
Financial & listing details
- Price per square foot: $303/sqft
- Tax assessed value: $223,000
- Annual tax amount: $2,304
- Date on market: 7/23/2025
- Listing agreement: Exclusive Right To Sell
- Listing terms: Cash,Conventional,FHA,VA Loan
- Ownership: Condominium
Price history
| Date | Event | Price |
|---|---|---|
| 8/24/2025 | Listing removed | $2,100$3/sqft |
Source: Zillow Rentals Report a problem | ||
| 8/23/2025 | Listed for rent | $2,100+20%$3/sqft |
Source: Zillow Rentals Report a problem | ||
| 8/22/2025 | Sold | $208,000-5%$303/sqft |
Source:  Bright MLS #VAAR2061092 Report a problem Bright MLS #VAAR2061092 Report a problem | ||
| 7/30/2025 | Pending sale | $219,000$319/sqft |
Source: Bright MLS #VAAR2061092 Report a problem | ||
| 7/23/2025 | Listed for sale | $219,000+46%$319/sqft |
Source: Bright MLS #VAAR2061092 Report a problem | ||
| 5/28/2023 | Listing removed | -- |
Source: Zillow Rentals Report a problem | ||
| 4/17/2023 | Listed for rent | $1,750$3/sqft |
Source: Zillow Rentals Report a problem | ||
| 4/14/2023 | Listing removed | -- |
Source: Zillow Rentals Report a problem | ||
| 4/1/2023 | Price change | $1,750-10.3%$3/sqft |
Source: Zillow Rentals Report a problem | ||
| 3/31/2023 | Listed for rent | $1,950+11.4%$3/sqft |
Source: Zillow Rentals Report a problem | ||
| 3/16/2023 | Listing removed | -- |
Source: Zillow Rentals Report a problem | ||
| 3/14/2023 | Listed for rent | $1,750$3/sqft |
Source: Zillow Rentals Report a problem | ||
| 10/12/2016 | Sold | $150,000-6.2%$218/sqft |
Source: Public Record Report a problem | ||
| 9/24/2016 | Pending sale | $159,900$233/sqft |
Source: Weichert REALTORS #AR9747095 Report a problem | ||
| 8/23/2016 | Listed for sale | $159,900$233/sqft |
Source: Weichert REALTORS #AR9747095 Report a problem | ||
Public tax history
| Year | Property taxes | Tax assessment |
|---|---|---|
| 2025 | $2,427 +5.3% | $234,900 +5.3% |
| 2024 | $2,304 +18.3% | $223,000 +18% |
| 2023 | $1,947 +4.2% | $189,000 +4.2% |
| 2022 | $1,867 +5.5% | $181,300 +5.5% |
| 2021 | $1,770 +16.5% | $171,800 +16.1% |
| 2020 | $1,518 +1.6% | $148,000 +1.6% |
| 2019 | $1,494 +6.2% | $145,600 +4.1% |
| 2018 | $1,406 +7.7% | $139,800 +7.7% |
| 2017 | $1,306 +1.5% | $129,800 |
| 2016 | $1,286 +1.2% | $129,800 +1.7% |
| 2015 | $1,271 +3.4% | $127,600 +3.4% |
| 2014 | $1,229 +15.3% | $123,400 +16.4% |
| 2013 | $1,066 +3.6% | $106,000 |
| 2012 | $1,029 -8.2% | -- |
| 2011 | $1,121 | -- |
| 2009 | -- | -- |
| 2008 | -- | -- |
| 2007 | -- | -- |
| 2006 | -- | -- |
| 2005 | -- | -- |
| 2004 | -- | -- |
| 2003 | -- | -- |
| 2002 | -- | -- |
| 2001 | -- | $45,800 |
Find assessor info on the county website
Neighborhood: Claremont
Nearby homes
- $259,9002 bd1 ba844 sqft1519 S George Mason Dr APT 21, Arlington, VA 22204For Sale
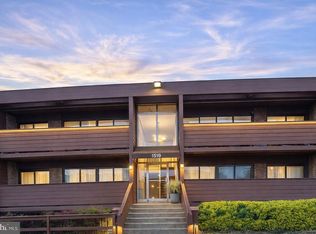
- $286,5002 bd1 ba844 sqft1509 S George Mason Dr APT 12, Arlington, VA 22204Off Market
- $215,3001 bd1 ba687 sqft1509 S George Mason Dr APT 13, Arlington, VA 22204Off Market
- $213,2001 bd1 ba687 sqft1509 S George Mason Dr APT 20, Arlington, VA 22204Off Market
- $243,5001 bd1 ba687 sqft1501 S George Mason Dr APT 1, Arlington, VA 22204Off Market
- $277,8002 bd1 ba844 sqft1501 S George Mason Dr APT 2, Arlington, VA 22204Off Market
- $227,3001 bd1 ba723 sqft1501 S George Mason Dr APT 3, Arlington, VA 22204Off Market
- $255,0002 bd1 ba844 sqft1501 S George Mason Dr APT 11, Arlington, VA 22204Sold
Nearby schools
GreatSchools rating
- 3/10Abingdon Elementary SchoolGrades: PK-5Distance: 1 mi
- 5/10Jefferson Middle SchoolGrades: 6-8Distance: 1.3 mi
- 4/10Wakefield High SchoolGrades: 9-12Distance: 0.5 mi
Schools provided by the listing agent
- Elementary: Abingdon
- Middle: Kenmore
- High: Wakefield
- District: Arlington County Public Schools
Source: Bright MLS. This data may not be complete. We recommend contacting the local school district to confirm school assignments for this home.
Get a cash offer in 3 minutes
Find out how much your home could sell for in as little as 3 minutes with a no-obligation cash offer.
Estimated market value
$212,300
Get a cash offer in 3 minutes
Find out how much your home could sell for in as little as 3 minutes with a no-obligation cash offer.
Estimated market value
$212,300
- Virginia
- Arlington County
- Arlington
- 22204
- Claremont
- 1519 S George Mason Dr Apartment 10
Nearby cities
Nearby neighborhoods
Nearby zip codes
Other Arlington Topics
