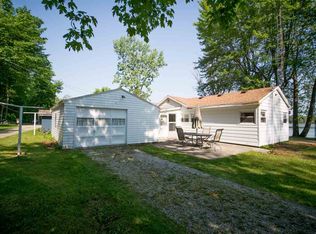
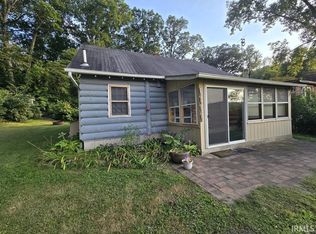
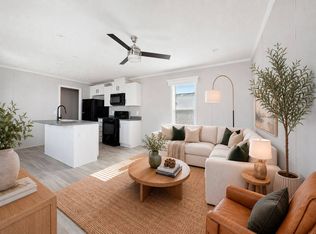
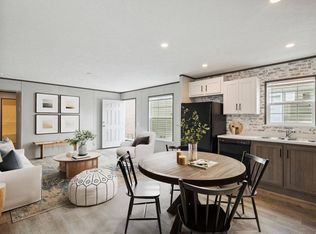
Lakeshore cottage on Williams Lake West of Chain of Lakes State Park. Great weekend retreat or year round home. Good fishing lake. Lots of renovations done. BUILDING DEPT PASSED FINAL INSPECTION ON REQUIRED REPAIR AND IMPROVEMENTS. Currently vacant. Can be used as is. If you plan to do major improvements, check with planning dept first. No sewer, no septic. Consider an incendiary toilet.
Active
$64,900
1519 S Lakeshore Dr, Albion, IN 46701
2beds
720sqft
Single Family Residence
Built in 1940
7,405 Square Feet Lot
$-- Zestimate®
$--/sqft
$-- HOA
What's special
Lakeshore cottageLots of renovations done
- 202 days
- 1,051
- 61
Zillow last checked:
Listing updated:
Listed by:
Ed Tobey 260-602-2609,
The Tobey Group, PC
Source: IRMLS,MLS#: 202611461
Facts & features
Interior
Bedrooms & bathrooms
- Bedrooms: 2
- Bathrooms: 1
- Full bathrooms: 1
- Main level bedrooms: 2
Bedroom 1
- Level: Main
Bedroom 2
- Level: Main
Kitchen
- Area: 170
- Dimensions: 17 x 10
Living room
- Area: 204
- Dimensions: 17 x 12
Heating
- Electric
Cooling
- Window Unit(s)
Features
- Has basement: No
- Has fireplace: No
Interior area
- Total structure area: 720
- Total interior livable area: 720 sqft
- Finished area above ground: 720
- Finished area below ground: 0
Video & virtual tour
Property
Features
- Levels: One
- Stories: 1
- Has view: Yes
- On waterfront: Yes
- Waterfront features: Waterfront, Lake Front, Non Ski Lake, Lake
- Body of water: Williams Lake
- Frontage length: Channel/Canal Frontage(0),Water Frontage(49)
Lot
- Size: 7,405 Square Feet
- Dimensions: 49x148
- Features: Level, Flood Plain
Details
- Additional structures: Shed
- Parcel number: 571911400012.000009
Construction
Type & style
- Home type: SingleFamily
- Property subtype: Single Family Residence
Materials
- Vinyl Siding
- Foundation: Slab
Condition
- New construction: No
- Year built: 1940
Utilities & green energy
- Sewer: None
- Water: Well
Community & HOA
Community
- Subdivision: Nesbits Williams Lake
Location
- Region: Albion
Financial & listing details
- Tax assessed value: $72,700
- Annual tax amount: $429
- Date on market: 4/3/2026
Estimated market value
Not available
Estimated sales range
Not available
$1,039/mo
Price history
| Date | Event | Price |
|---|---|---|
| 6/11/2026 | Price change | $64,900+0.6% |
Source:  IRMLS #202611461 Report a problem IRMLS #202611461 Report a problem | ||
| 4/3/2026 | Listed for sale | $64,500+0.9% |
Source: IRMLS #202611461 Report a problem | ||
| 3/1/2026 | Listing removed | $63,900 |
Source: IRMLS #202544415 Report a problem | ||
| 2/3/2026 | Price change | $63,900+1.6% |
Source: IRMLS #202544415 Report a problem | ||
| 1/28/2026 | Price change | $62,900+3.3% |
Source: IRMLS #202544415 Report a problem | ||
| 1/17/2026 | Price change | $60,900+1.7% |
Source: IRMLS #202544415 Report a problem | ||
| 1/4/2026 | Price change | $59,900-10.5% |
Source: IRMLS #202544415 Report a problem | ||
| 11/2/2025 | Listed for sale | $66,900+39.7% |
Source: IRMLS #202544415 Report a problem | ||
| 3/4/2020 | Listing removed | $47,900$67/sqft |
Source: Coldwell Banker Real Estate Group #201927795 Report a problem | ||
| 10/30/2019 | Price change | $47,900-2%$67/sqft |
Source: Coldwell Banker Real Estate Group #201927795 Report a problem | ||
| 10/2/2019 | Price change | $48,900-2%$68/sqft |
Source: Coldwell Banker The Real Estate Group #201927795 Report a problem | ||
| 7/2/2019 | Listed for sale | $49,900$69/sqft |
Source: Coldwell Banker The Real Estate Group #201927795 Report a problem | ||
Public tax history
| Year | Property taxes | Tax assessment |
|---|---|---|
| 2025 | $858 -3.6% | $72,700 +11% |
| 2024 | $890 +0.5% | $65,500 -0.8% |
| 2023 | $886 +12.8% | $66,000 +2.2% |
| 2022 | $785 +1.5% | $64,600 +7.7% |
| 2021 | $773 +9.5% | $60,000 +18.3% |
| 2020 | $706 +1.4% | $50,700 +5% |
| 2019 | $696 -3.3% | $48,300 +3.2% |
| 2018 | $719 +12.7% | $46,800 -3.7% |
| 2017 | $638 +3.3% | $48,600 +9.2% |
| 2016 | $618 +10.7% | $44,500 +6.2% |
| 2014 | $558 -13.8% | $41,900 -0.7% |
| 2013 | $648 +15% | $42,200 +10.2% |
| 2012 | $563 +15.3% | $38,300 +10.4% |
| 2011 | $488 -5.7% | $34,700 |
| 2010 | $518 +7.9% | $34,700 |
| 2009 | $480 -1.8% | $34,700 |
| 2007 | $489 | $34,700 -0.9% |
| 2006 | -- | $35,000 +35.7% |
| 2005 | -- | $25,800 |
Find assessor info on the county website
Monthly payment
Est. payment
Payment breakdown
Explore the cost of this home by adjusting the details. Changes won't be saved.Climate risks
Neighborhood: 46701
Nearby schools
Schools provided by the listing agent
- Elementary: Central Noble
- Middle: Central Noble Jr/Sr
- High: Central Noble Jr/Sr
- District: Central Noble Community
Source: IRMLS. This data may not be complete. We recommend contacting the local school district to confirm school assignments for this home.