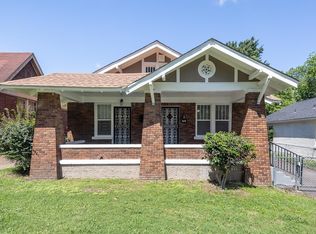
Discover an incredible opportunity to own a charming historic brick Tudor cottage/bungalow located in the sought-after Wellington-Shadowlawn National Historic District. This beautifully maintained home features 3 bedrooms and 1 bathroom, blending timeless character with everyday comfort. The inviting covered front porch with classic sturdy columns add exceptional curb appeal, while the detached covered parking in the backyard offers added convenience. Move-in ready and waiting for its next owner to make it home. Conveniently located just 10 minutes from both Downtown Memphis and Midtown Memphis.
For sale
$99,900
1519 S Wellington St, Memphis, TN 38106
3beds
1,696sqft
Single Family Residence
Built in 1927
6,969 Square Feet Lot
$-- Zestimate®
$59/sqft
$-- HOA
What's special
Exceptional curb appeal
- 106 days
- 307
- 31
Zillow last checked:
Listing updated:
Listed by:
Raven J Henderson,
KAIZEN Realty, LLC 901-221-4041
Source: MAAR,MLS#: 10222400
Facts & features
Interior
Bedrooms & bathrooms
- Bedrooms: 3
- Bathrooms: 1
- Full bathrooms: 1
Rooms
- Room types: Entry Hall
Primary bedroom
- Features: Carpet
- Level: First
- Dimensions: 0 x 0
Bedroom 2
- Features: Carpet
- Level: First
- Dimensions: 0 x 0
Bedroom 3
- Features: Carpet
- Level: First
- Dimensions: 0 x 0
Primary bathroom
- Features: Tile Floor
Dining room
- Features: Separate Dining Room
- Length: 0
Kitchen
- Features: Washer/Dryer Connections, W/D Connection in Kitchen
- Dimensions: 0 x 0
Living room
- Features: Separate Living Room
- Dimensions: 0 x 0
Basement
- Dimensions: 0 x 0
Den
- Dimensions: 0 x 0
Heating
- Central
Cooling
- Central Air
Appliances
- Included: Range/Oven, Gas Cooktop, Refrigerator
Features
- All Bedrooms Down, Cable Wired, Living Room, Dining Room, Kitchen, Primary Bedroom, 2nd Bedroom, 3rd Bedroom, 1 Bath, Other (See REMARKS), Square Feet Source: AutoFill (MAARdata) or Public Records (Cnty Assessor Site)
- Flooring: Part Hardwood, Part Carpet, Tile
- Doors: Storm Door(s)
- Windows: Window Treatments
- Basement: Partial,Finished
- Attic: Attic Access
- Number of fireplaces: 1
- Fireplace features: Masonry, Living Room
Interior area
- Total interior livable area: 1,696 sqft
Property
Parking
- Total spaces: 2
- Parking features: Driveway/Pad, Other (See REMARKS)
- Covered spaces: 2
- Has uncovered spaces: Yes
Features
- Stories: 1
- Exterior features: Sidewalks
- Pool features: None
- Fencing: Chain Link,Brick/Stone Fenced,Chain Fence
Lot
- Size: 6,969 Square Feet
- Dimensions: 50 x 145
- Features: Some Trees, Historic District
Details
- Parcel number: 034005 00013
Construction
Type & style
- Home type: SingleFamily
- Architectural style: Bungalow
- Property subtype: Single Family Residence
Materials
- Brick Veneer, Stone
Condition
- New construction: No
- Year built: 1927
Utilities & green energy
- Sewer: Public Sewer
- Water: Public
- Utilities for property: Cable Available
Community & HOA
Community
- Security: Burglar Alarm
- Subdivision: Chandlers Shadowlawn
Location
- Region: Memphis
Financial & listing details
- Price per square foot: $59/sqft
- Tax assessed value: $67,900
- Annual tax amount: $895
- Price range: $99.9K - $99.9K
- Date on market: 5/26/2026
- Cumulative days on market: 108 days
- Listing terms: Conventional,FHA,Other (See REMARKS),VA Loan
Estimated market value
Not available
Estimated sales range
Not available
$1,091/mo
Price history
| Date | Event | Price |
|---|---|---|
| 5/26/2026 | Listed for sale | $99,900+124.5%$59/sqft |
Source:  MAAR #10222400 Report a problem MAAR #10222400 Report a problem | ||
| 9/27/1994 | Sold | $44,500$26/sqft |
Source: Public Record Report a problem | ||
Public tax history
| Year | Property taxes | Tax assessment |
|---|---|---|
| 2025 | $895 +14.7% | $16,975 +43.2% |
| 2024 | $780 +8.1% | $11,850 |
| 2023 | $722 | $11,850 |
| 2022 | -- | $11,850 |
| 2021 | -- | $11,850 +9.5% |
| 2020 | $346 | $10,825 |
| 2019 | $346 -21.1% | $10,825 |
| 2018 | $438 -45.1% | $10,825 |
| 2017 | $799 +125.4% | $10,825 +3.8% |
| 2016 | $354 -9.6% | $10,425 |
| 2014 | $392 | $10,425 |
| 2013 | -- | $10,425 -15.2% |
| 2012 | -- | $12,300 |
| 2011 | -- | $12,300 |
| 2010 | -- | $12,300 |
| 2009 | -- | $12,300 -11% |
| 2008 | -- | $13,825 |
| 2007 | -- | $13,825 |
| 2006 | -- | $13,825 |
| 2005 | -- | $13,825 +8.2% |
| 2004 | -- | $12,775 |
| 2003 | -- | $12,775 |
| 2002 | -- | $12,775 |
| 2001 | -- | $12,775 +16.1% |
| 2000 | -- | $11,000 |
Find assessor info on the county website
Monthly payment
Est. payment
Payment breakdown
Explore the cost of this home by adjusting the details. Changes won't be saved.Climate risks
Neighborhood: Downtown
Similar homes
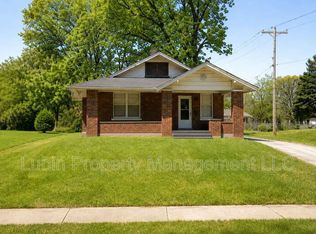
- $99,5003 bd1 ba1.7k sqft439 S Parkway Ave, Memphis, TN 38106For Sale
 MLS ID #10229474, Sam F Hanks, Broker South Realty. MAAR
 - $110,0004 bd2 ba1.5k sqft1404 Cameron St, Memphis, TN 38106For Sale
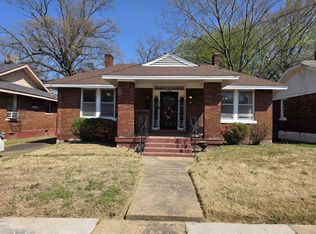 MLS ID #10217677, Daryl Lewis, Infinity Group REALTORS, Inc.. MAAR
 - $100,0003 bd2 ba1.1k sqft761 Marywood St, Memphis, TN 38106For Sale
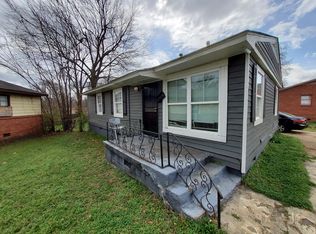 MLS ID #10217636, Alex Evans, Reedy & Company, REALTORS. MAAR
 - $109,5004 bd2 ba2.2k sqft1351 E Mallory Ave, Memphis, TN 38106For Sale
 MLS ID #10224108, Venytra Stephens, Keller Williams. MAAR
 - $99,9013 bd1 ba1.1k sqft1561 W Dianne Cir, Memphis, TN 38114For Sale
 MLS ID #3500833, Pablo Pereyra. RealTracs MLS as distributed by MLS GRID
 - $100,0003 bd2 ba1.6k sqft3044 Egypt Central Rd, Memphis, TN 38128For SaleMLS ID #3525867, Mike French. RealTracs MLS as distributed by MLS GRID
- $99,9005 bd2 ba2.1k sqft530 Marianna St, Memphis, TN 38111For SaleMLS ID #3312141, Christopher Mosby. RealTracs MLS as distributed by MLS GRID
