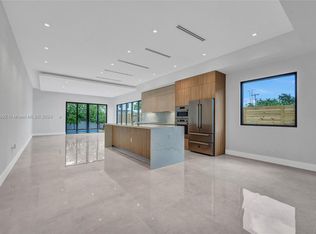
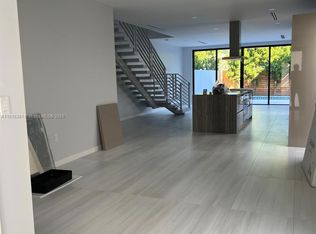
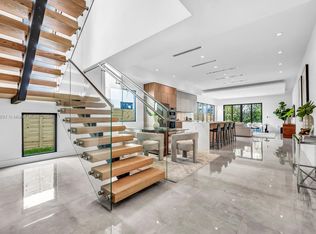
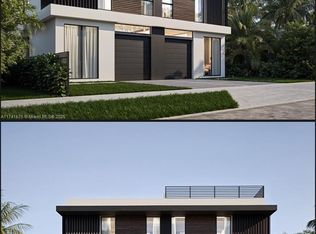
**Open House Sunday 10/25 from 1:30 - 4pm** Luxurious, newer, and Move- in ready 2-storyTownhome in the best location, just one block from Coral Way. Walk to restaurants, shops, and local hotspots. 3 Bed, 3.5 Bath. 2,452 square foot residence plus backyard with beautiful pool and zero maintenance turf from front to back. Oversized one car garage, electric remote controlled gated driveway and front courtyard. Completely upgraded with Electric shades, Brilliant Complete Home control system, Chef's kitchen with custom cabinetry, a huge island with quartz countertops, top of the line finishes and super high-end Bertazzoni appliances. Spacious open living area with an abundance of natural light from floor to ceiling windows and doors. Gorgeous "floating" staircase with glass railings and natural wood risers leads to the second floor bedrooms. Huge Primary suite with a balcony. All Closets have custom built-ins. Fully integrated smart house, all controlled from a tablet. Security cameras that are programmable with built-in DVR that records activity. Control everything remotely from the app on your phone, cameras, thermostats, lights and the pool pump. Tailwind garage app that interacts with Apple CarPlay. Walking distance to restaurants, schools, supermarkets, parks. Family and Pet Friendly neighborhood. Centrally located between US1 and Coral Way. 5 minutes to Brickell, Coconut Grove, Coral Gables, and much more!
For sale
Price cut: $50K (10/12)
$1,599,000
1519 SW 22nd Ter Unit 1519, Miami, FL 33145
3beds
2,452sqft
Townhouse
Built in 2025
-- sqft lot
$1,549,400 Zestimate®
$652/sqft
$-- HOA
What's special
Backyard with beautiful poolFront courtyardOversized one car garageSuper high-end bertazzoni appliances
- 74 days
- 617
- 73
Zillow last checked:
Listing updated:
Listed by:
Barry Levinson 954-592-9339,
Compass Florida, LLC
Source: MIAMI,MLS#: A12070257 Originating MLS: A-Miami Association of REALTORS
Originating MLS: A-Miami Association of REALTORSFacts & features
Interior
Bedrooms & bathrooms
- Bedrooms: 3
- Bathrooms: 4
- Full bathrooms: 3
- 1/2 bathrooms: 1
Heating
- Central
Cooling
- Central Air
Appliances
- Included: Dishwasher, Disposal, Dryer, Electric Range, Microwave, Refrigerator, Oven, Washer
Features
- Built-in Features, Closet Cabinetry, Volume Ceilings, Walk-In Closet(s)
- Flooring: Ceramic Tile
- Doors: High Impact Doors
- Windows: Clear Impact Glass, Blinds, High Impact Windows
Interior area
- Total structure area: 2,452
- Total interior livable area: 2,452 sqft
Video & virtual tour
Property
Parking
- Total spaces: 1
- Parking features: 2 Or More Spaces
- Garage spaces: 1
Features
- Levels: Two
- Entry location: First Floor Entry
- Patio & porch: Patio
- Exterior features: Other
- Pool features: Association
- Fencing: Fenced
- Has view: Yes
- View description: Pool
Details
- Parcel number: 0141391720020
Construction
Type & style
- Home type: Townhouse
- Property subtype: Townhouse
- Attached to another structure: Yes
Materials
- Concrete Block Construction, CBS Construction
Condition
- Year built: 2025
Community & HOA
Community
- Security: Walled
- Application fee: $0
- Subdivision: East Shenandoah
HOA
- Has HOA: No
- Amenities included: Pool
Location
- Region: Miami
Financial & listing details
- Price per square foot: $652/sqft
- Tax assessed value: $1,209,000
- Annual tax amount: $15,621
- Date on market: 8/12/2026
- Listing terms: All Cash,Conventional
Estimated market value
$1,549,400
$1.47M - $1.63M
$7,933/mo
Price history
| Date | Event | Price |
|---|---|---|
| 10/12/2026 | Price change | $1,599,000-3%$652/sqft |
Source:  MIAMI #A12070257 Report a problem MIAMI #A12070257 Report a problem | ||
| 9/19/2026 | Price change | $1,649,000-2.9%$673/sqft |
Source: MIAMI #A12070257 Report a problem | ||
| 8/12/2026 | Listed for sale | $1,699,000$693/sqft |
Source: MIAMI #A12070257 Report a problem | ||
Public tax history
| Year | Property taxes | Tax assessment |
|---|---|---|
| 2025 | $15,621 | $823,710 |
Find assessor info on the county website
Monthly payment
Est. payment
Payment breakdown
Explore the cost of this home by adjusting the details. Changes won't be saved.Climate risks
Neighborhood: Coral Way
Nearby schools
Schools provided by the listing agent
- Elementary: Coral Way
- Middle: Shenandoah
Source: MIAMI. This data may not be complete. We recommend contacting the local school district to confirm school assignments for this home.
Similar homes
- $1,579,0003 bd4 ba2.2k sqft1431 Condominium Assoc, Miami, FL 33145New Construction
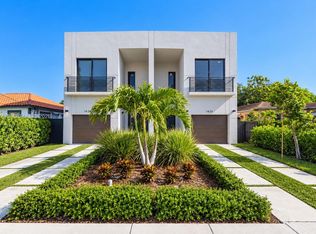
 MLS ID #A12077479, Hayley Dodge PA, Compass Florida, LLC. MIAMI
 - $1,579,0003 bd4 ba2.2k sqft1431 Condominium Assoc, Miami, FL 33145New Construction
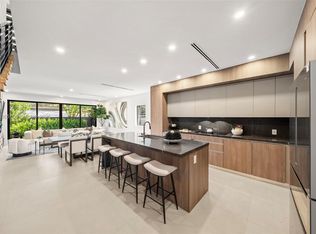 MLS ID #A12074066, Hayley Dodge PA, Compass Florida, LLC. MIAMI
 - $1,719,0004 bd5 ba2.6k sqftPleasant Grove, Miami, FL 33145New Construction
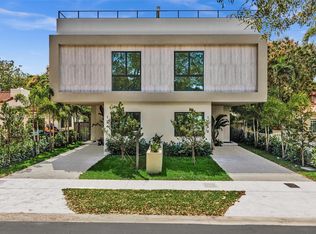 MLS ID #A12062728, Joseph Azar, Douglas Elliman. MIAMI
 - $1,790,0004 bd4 ba3.1k sqftShanonvale 1st Addn, Miami, FL 33145For Sale
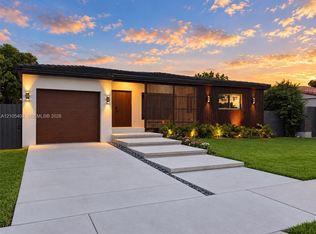 MLS ID #A12105402, Mariana Garber PA, Coldwell Banker Realty. MIAMI
 - $1,749,0004 bd4 ba2.9k sqftGrapeland, Miami, FL 33145New ConstructionMLS ID #A12068353, Joseph Azar, Douglas Elliman. MIAMI
- $1,877,0003 bd3 ba1.8k sqftAmd Pl Adele Heights, Miami, FL 33145For SaleMLS ID #A12089070, Javier Motta, Habitat Realty LLC. MIAMI
- $1,779,0004 bd4 ba2.7k sqftGrapeland, Miami, FL 33145New ConstructionMLS ID #A12068739, Joseph Azar, Douglas Elliman. MIAMI
- $1,680,0004 bd3 ba1.6k sqftNew Shenandoah, Miami, FL 33145For SaleMLS ID #A12030585, Franco Mazzetta, Pine River Realty, LLC.. MIAMI
- $1,150,0004 bd3 ba2.6k sqftDomi Sub, Miami, FL 33145For SaleMLS ID #A12084102, Kathrin Rein, Keller Williams Miami Beach. MIAMI
- $1,850,0005 bd5 ba3k sqftPorter Manor, Miami, FL 33145For SaleMLS ID #A12088554, Maritza Zorrilla, Compass Florida, LLC. MIAMI
- $2,275,0004 bd4 ba2.2k sqftWoodside, Miami, FL 33145For SaleMLS ID #A12043014, Nancy Acosta, Vision Realty of Miami. MIAMI
- $1,695,0003 bd3 ba2.2k sqftBrickell Eight, Miami, FL 33129New ConstructionMLS ID #A11986148, Rosario Borroto, One Sotheby's International Realty. MIAMI
- $1,695,0004 bd5 ba3.1k sqftSkyview Homes Condo, Miami, FL 33135New ConstructionMLS ID #A12009089, Monica S Betancourt, Coldwell Banker Realty. MIAMI
- $2,100,0005 bd5 ba3.6k sqftNeos Subdivision, Miami, FL 33145For SaleMLS ID #A12019662, Veronica Crego-Flores, Genstone Realty. MIAMI
- $1,495,0003 bd3 ba2.1k sqftBrickell Eight, Miami, FL 33129New ConstructionMLS ID #A11988124, Sebastian Acosta, One Sotheby's International Realty. MIAMI
- $1,349,0003 bd4 ba2k sqftHavana Collection, Miami, FL 33130New ConstructionMLS ID #A12096185, Fernando Rodriguez, Douglas Elliman. MIAMI
- $1,750,0005 bd5 ba2.6k sqftShenandoah, Miami, FL 33135For SaleMLS ID #A12051445, Albert Garcia, Miami Luxury Properties. MIAMI
- $1,325,0005 bd6 ba2.6k sqftByan Park, Miami, FL 33145New ConstructionMLS ID #A12040859, Darlene Summerlin, Real Estate Empire Group, Inc.. MIAMI
- $1,495,0004 bd5 ba2.6k sqftSilver Bluff Gardens, Miami, FL 33133New ConstructionMLS ID #A12048651, Joseph Azar, Douglas Elliman. MIAMI
- $1,449,0004 bd4 ba2k sqftSea View Park Amd, Miami, FL 33143For SaleMLS ID #A12102040, Maria C Valencia, RES Real Estate Solutions, LLC. MIAMI
