Completely remodeled and move-in ready! Welcome to 1519 Shawnee Rd Waxahchie TX 75165. This beautifully renovated 3-bedroom, 2-bath home offers 1,577 sq ft living space located on a spacious 0.60-acre lot on the north side of Waxahachie just off 77.
Inside, you’ll find an inviting open floor plan featuring laminated wood flooring, fresh paint, updated lighting, designer finishes, and a stunning kitchen, custom cabinetry. Both bathrooms have been tastefully remodeled, creating a clean, modern feel throughout the home.
Step outside to your own backyard retreat. The oversized covered patio is designed for entertaining with a custom pergola, built-in outdoor kitchen, and ample space for family gatherings, game days, or relaxing evenings under the Texas sky. The expansive backyard provides plenty of room to add a workshop, detached garage, pool, or additional building while still leaving space to enjoy.
Located in the county with the convenience of nearby shopping, dining, and easy access to Waxahachie and I-35E, this property offers the best of both worlds modern living with room to grow.
If you’ve been searching for a fully updated home on a large lot with exceptional outdoor living space, 1519 Shawnee Road is one you won’t want to miss.
This property is addressed in Waxahachie but is taxed by Ellis county through the city of Red Oak. MLS is requiring an incorrect address for this site.
Sold
Price Unknown
1519 Shawnee Rd, Waxahachie, TX 75165
3beds
1,577sqft
Single Family Residence
Built in 2004
0.6 Acres Lot
$340,100 Zestimate®
$--/sqft
$2,321 Estimated rent
Home value
$340,100
$323,000 - $357,000
$2,321/mo
Zestimate® history
Owner options
List your home for rent
$2,321/mo
Rent Zestimate®
Find your next renter with Zillow Rental Manager. Plus, with online applications, you can quickly screen prospective tenants – for free.
$2,321/mo
Rent Zestimate®
Refinance and save
Refinancing to a lower rate could help reduce your monthly payments and save thousands over the life of the loan.
Explore your selling options
Work with a Zillow partner agent
Leverage their expertise and Zillow's premium Showcase listings to get your home seen by more buyers.
Get startedList with your own agent
Get your home in front of millions of buyers by listing it on Zillow.
Learn how to do itSell it yourself
Take full control of how buyers see your home on Zillow by listing For Sale by Owner (FSBO).
List your homeWhat's special
Designer finishesFresh paintUpdated lightingBuilt-in outdoor kitchenOversized covered patioExpansive backyardLaminated wood flooring
Zillow last checked:
Listing updated:
Listed by:
Austin Ullrich 0845673,
Tero Real Estate 972-777-4141,
James Jordan 0661824 469-236-2131,
Tero Real Estate
Bought with:
Brayan Morales, 0777929
OnDemand Realty
Source: NTREIS,MLS#: 21322451
Facts & features
Interior
Bedrooms & bathrooms
- Bedrooms: 3
- Bathrooms: 2
- Full bathrooms: 2
Primary bedroom
- Level: First
- Dimensions: 17 x 12
Bedroom
- Level: First
- Dimensions: 10 x 12
Bedroom
- Level: First
- Dimensions: 10 x 10
Dining room
- Level: First
- Dimensions: 10 x 10
Other
- Level: First
- Dimensions: 9 x 7
Other
- Level: First
- Dimensions: 5 x 5
Living room
- Level: First
- Dimensions: 21 x 14
Heating
- Central, Electric
Cooling
- Central Air, Electric
Appliances
- Included: Electric Cooktop, Electric Oven, Electric Water Heater
- Laundry: Electric Dryer Hookup, In Kitchen
Features
- Other
- Flooring: Engineered Hardwood
- Windows: Bay Window(s), Shutters
- Has basement: No
- Has fireplace: No
- Fireplace features: None
Interior area
- Total interior livable area: 1,577 sqft
Property
Parking
- Total spaces: 2
- Parking features: Driveway
- Attached garage spaces: 2
Accessibility
- Accessibility features: Accessible Full Bath, Accessible Bedroom
Features
- Levels: One
- Stories: 1
- Patio & porch: Covered, Patio
- Pool features: None
Lot
- Size: 0.6 Acres
Details
- Parcel number: 157072
Construction
Type & style
- Home type: SingleFamily
- Architectural style: Traditional,Detached
- Property subtype: Single Family Residence
Materials
- Brick, Stone Veneer
- Foundation: Slab
- Roof: Composition
Condition
- Resale
- Year built: 2004
Utilities & green energy
- Sewer: Aerobic Septic
- Utilities for property: Septic Available
Community & HOA
Community
- Security: Security System
- Subdivision: Turner Estates
HOA
- Has HOA: No
Location
- Region: Waxahachie
Financial & listing details
- Tax assessed value: $280,079
- Annual tax amount: $5,986
- Date on market: 7/17/2026
- Cumulative days on market: 47 days
- Listing terms: Cash,Conventional,FHA,VA Loan
Price history
| Date | Event | Price |
|---|---|---|
| 9/28/2026 | Sold | -- |
Source: NTREIS #21322451 Report a problem | ||
| 9/2/2026 | Pending sale | $349,900$222/sqft |
Source: NTREIS #21322451 Report a problem | ||
| 8/31/2026 | Contingent | $349,900$222/sqft |
Source: NTREIS #21322451 Report a problem | ||
| 8/10/2026 | Price change | $349,900-2.8%$222/sqft |
Source: NTREIS #21322451 Report a problem | ||
| 7/17/2026 | Listed for sale | $359,900$228/sqft |
Source: NTREIS #21322451 Report a problem | ||
Public tax history
| Year | Property taxes | Tax assessment |
|---|---|---|
| 2025 | $5,986 +1.5% | $280,079 +1.6% |
| 2024 | $5,899 -8.3% | $275,767 -8.3% |
| 2023 | $6,432 +4.2% | $300,588 +13% |
| 2022 | $6,173 | $266,080 +20% |
| 2021 | -- | $221,790 +0.3% |
| 2020 | -- | $221,080 +15.2% |
| 2019 | $4,829 +20.5% | $191,890 +7.1% |
| 2018 | $4,007 | $179,240 +16.1% |
| 2017 | $4,007 +7.9% | $154,340 +8.8% |
| 2016 | $3,713 +29.7% | $141,900 +17.4% |
| 2015 | $2,862 | $120,910 +5.2% |
| 2014 | $2,862 | $114,880 +1% |
| 2013 | -- | $113,770 +1.8% |
| 2012 | -- | $111,720 -1.7% |
| 2011 | -- | $113,610 -0.7% |
| 2010 | -- | $114,370 -1% |
| 2009 | -- | $115,490 -0.7% |
| 2008 | -- | $116,290 -2% |
| 2007 | -- | $118,620 +5.7% |
| 2006 | -- | $112,200 +0.2% |
| 2005 | -- | $111,980 +591.2% |
| 2004 | -- | $16,200 |
Find assessor info on the county website
Neighborhood: 75165
Nearby homes
- $296,9003 bd2 ba1.7k sqft1517 Shawnee Rd, Waxahachie, TX 75165Off Market
- $--3 bd2 ba1.6k sqft1521 Shawnee Rd, Waxahachie, TX 75165Sold
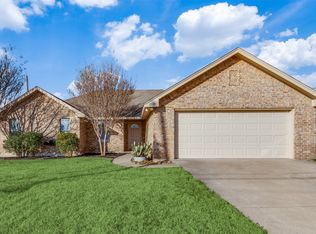
- $284,5003 bd2 ba1.5k sqft1523 Shawnee Rd, Waxahachie, TX 75165Off Market
- $--3 bd2 ba1.9k sqft1515 Shawnee Rd, Waxahachie, TX 75165Sold
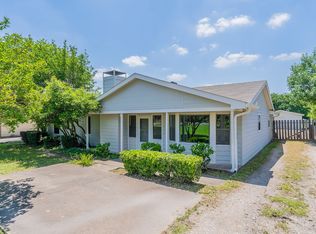
- $239,9003 bd1 ba1.2k sqft1525 Shawnee Rd, Waxahachie, TX 75165Off Market
- $312,6003 bd2 ba1.8k sqft1513 Shawnee Rd, Waxahachie, TX 75165Off Market
- $500,2003 bd2 ba2.9k sqft3708 N Highway 77, Waxahachie, TX 75165Off Market
- $311,4003 bd2 ba1.5k sqft1509 Shawnee Rd, Waxahachie, TX 75165Off Market
Nearby schools
GreatSchools rating
- 6/10Shackelford Elementary SchoolGrades: K-5Distance: 1.4 mi
- 7/10Evelyn Love Coleman Junior High SchoolGrades: 6-8Distance: 4.5 mi
- 5/10Waxahachie High SchoolGrades: 9-12Distance: 5.3 mi
Schools provided by the listing agent
- Elementary: Shackelford
- Middle: Evelyn Love Coleman
- High: Waxahachie
- District: Waxahachie ISD
Source: NTREIS. This data may not be complete. We recommend contacting the local school district to confirm school assignments for this home.
Get a cash offer in 3 minutes
Find out how much your home could sell for in as little as 3 minutes with a no-obligation cash offer.
Estimated market value
$340,100
Get a cash offer in 3 minutes
Find out how much your home could sell for in as little as 3 minutes with a no-obligation cash offer.
Estimated market value
$340,100
- Texas
- Ellis County
- Waxahachie
- 75165
- 1519 Shawnee Rd
