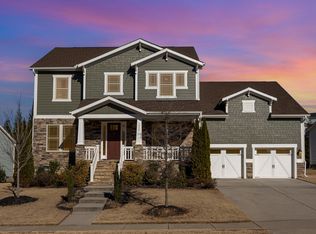
Your home search ends here, this rare Forest Ridge home is officially available. Located in a favorite Hillsborough neighborhood and known for living a full lifestyle, this home is guaranteed to captivate. Forest Ridge features a Jr. Olympic pool, playground, multi sports field, and a nature trail system connected to a 25 acre forest preserve providing access to the Eno River and Occoneechee Speedway Trail. The eat in kitchen, open to the family room, offers an oversized island, quartz, tile backsplash, stainless appliances, and abundant cabinets. The main level primary ensuite includes a tray ceiling, dual vanity, oversized shower with dual shower heads, water closet, and a large closet. The home features many favorite attributes including: a covered front porch, a covered back porch with a fireplace, office with glass french doors, a built in drop zone, and 2 pantries. Enjoy the light filled home and newly installed carpet 5/2026. Expansive rooms and closets provide you with a multitude of options for comfortable living. With a quick drive to downtown Hillsborough you will find local coffee shops, restaurants, an art museum, boutiques, and charming streets block after block. Enjoy local favorites like the Colonial Inn, The Wooden Nickel, Cup-A-Joe, the Riverwalk along the Eno River, and all the historic sites that Hillsborough has to offer! Conveniently located to I-85, I-40, Hwy 70, Hwy 86, Duke Hospital, Durham, Mebane, Chapel Hill, Orange County SportsPlex, and Occoneechee Golf Club. Don't miss out!
Sold for $799,900
Zillow last checked:
Listing updated:
Bought with:
Beth Creaghan, 275438
EXP Realty LLC
Source: Doorify MLS,MLS#: 10166946
Price history
| Date | Event | Price |
|---|---|---|
| 7/8/2026 | Sold | $799,900$221/sqft |
Source:  Doorify MLS #10166946 Report a problem Doorify MLS #10166946 Report a problem | ||
| 5/28/2026 | Pending sale | $799,900$221/sqft |
Source: Doorify MLS #10166946 Report a problem | ||
| 5/14/2026 | Listed for sale | $799,900+17.6%$221/sqft |
Source: Doorify MLS #10166946 Report a problem | ||
| 3/3/2022 | Sold | $680,000$188/sqft |
Source: Doorify MLS #2427634 Report a problem | ||
| 2/11/2022 | Pending sale | $680,000$188/sqft |
Source: Doorify MLS #2427634 Report a problem | ||
| 1/20/2022 | Contingent | $680,000$188/sqft |
Source: Doorify MLS #2427634 Report a problem | ||
| 1/20/2022 | Listed for sale | $680,000+41.7%$188/sqft |
Source: Doorify MLS #2427634 Report a problem | ||
| 10/9/2018 | Sold | $480,000$133/sqft |
Source: Doorify MLS #2159333 Report a problem | ||
Nearby homes
- $838,6524 bd4 ba3.6k sqft1515 Spring Overlook Ln, Hillsborough, NC 27278Sold
- $660,8004 bd3 ba2.8k sqft1605 Spring Overlook Ln, Hillsborough, NC 27278Off Market
- $645,800-- bd2 ba2.8k sqft208 Stanton Gable Ln, Hillsborough, NC 27278Off Market
- $781,0004 bd6 ba3.2k sqft1507 Spring Overlook Ln, Hillsborough, NC 27278Off Market
Get a cash offer in 3 minutes
Find out how much your home could sell for in as little as 3 minutes with a no-obligation cash offer.
Estimated market value
$799,900
