Skip main navigation
Sold for $665,000
  • $665,000

    1519 Stauffer Ln, Dewitt, MI 48820

    4beds
    3,618sqft
    Single Family Residence
    Built in 2016
    0.35 Acres Lot
    $713,700 Zestimate®
    $184/sqft
    $3,919 Estimated rent

    Home value

    $713,700

    $678,000 - $749,000

    $3,919/mo

    Zestimate® history
    Loading
    Loading...

    Owner options

    List your home for rent

    $3,919/mo

    Rent Zestimate®

    Find your next renter with Zillow Rental Manager. Plus, with online applications, you can quickly screen prospective tenants – for free.

    Learn more

    $3,919/mo

    Rent Zestimate®

    Refinance and save

    $4,372/mo

    Est. payment

    Refinancing to a lower rate could help reduce your monthly payments and save thousands over the life of the loan.

    See today's rates

    $4,372/mo

    Est. payment

    Explore your selling options

    Work with a Zillow partner agent

    Leverage their expertise and Zillow's premium Showcase listings to get your home seen by more buyers.

    Get started

    List with your own agent

    Get your home in front of millions of buyers by listing it on Zillow.

    Learn how to do it

    Sell it yourself

    Take full control of how buyers see your home on Zillow by listing For Sale by Owner (FSBO).

    List your home

    What's special

    Gas fireplaceOutdoor fireplaceLarge deckEnormous walk-in closetHeated flooringOversized walk-in pantryWalk-in shower
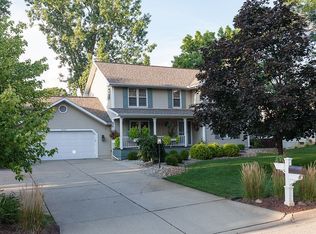
    Welcome to 1519 Stauffer Ln! A stunning home located in the highly desired Springbrook Lakes neighborhood. This 4 bedroom, 3 full bath and 2 half bath home boasts over 3500 sq feet of living space and has been meticulously maintained and offers many tasteful yet modern updates throughout. Immediately upon entering, you will be wowed by a multitude of features that cater to both comfort and luxury. The first floor offers an expansive open floor plan, including a large living room finished with a floor to ceiling stone fireplace, dining/kitchen combo with custom black cabinetry, full sized stainless steel appliances, and an oversized walk-in pantry. Additionally, there is a first floor primary bedroom complete with an ensuite bathroom, perfect for guests or to be used as in-law quarters. To finish off the main floor, there is a laundry room as well as a half bathroom. Level two offers a 2nd primary suite that you will not want to leave! Including a gas fireplace, an enormous walk-in closet, double vanities, heated flooring, a walk-in shower and a large soaking tub. There are two additional bedrooms that both offer ample closet space and are connected by an expansive Jack and Jill type bathroom. To complete, there is a den/office that could be used as a potential 5th bathroom with an attached 1/2 bathroom and a 2nd laundry room. The lower level is ready for your finishing touches and is already stubbed for a bathroom and includes egress windows. The exterior has been well cared for and has been made to be an at home oasis with a large deck that expands the back of the home and features an outdoor fireplace perfect for evening Michigan weather. There is a 4 car attached garage with the 3rd stall drive though being used as a workshop. Lakeside Preserve offers a lake, tennis courts, trails and kayaking access to the Looking Glass River. Just a short distance to highways, Dewitt Public Schools and Downtown Dewitt. You don't want to miss this one!

    Zillow last checked:

    Listing updated:

    Listed by:

    Michael Williams 517-331-3203,

    RE/MAX RE Professionals Okemos

    Bought with:

    Michael Williams, 6506046182

    RE/MAX RE Professionals Okemos

    Source: Greater Lansing AOR,MLS#: 276157MLS Logo

    Facts & features

    Interior

    Bedrooms & bathrooms
    • Bedrooms: 4
    • Bathrooms: 5
    • Full bathrooms: 3
    • 1/2 bathrooms: 2
    Primary bedroom
    • Level: Second
    • Area: 353.58 Square Feet
    • Dimensions: 21.3 x 16.6
    Bedroom 2
    • Level: First
    • Area: 170.87 Square Feet
    • Dimensions: 14.11 x 12.11
    Bedroom 3
    • Level: Second
    • Area: 145.54 Square Feet
    • Dimensions: 13.1 x 11.11
    Bedroom 4
    • Level: Second
    • Area: 153.32 Square Feet
    • Dimensions: 13.8 x 11.11
    Basement
    • Level: Basement
    • Area: 1989.93 Square Feet
    • Dimensions: 58.7 x 33.9
    Den
    • Level: Second
    • Area: 415.52 Square Feet
    • Dimensions: 21.2 x 19.6
    Dining room
    • Description: Breakfast Nook
    • Level: First
    • Area: 165.19 Square Feet
    • Dimensions: 13.11 x 12.6
    Kitchen
    • Level: First
    • Area: 244.61 Square Feet
    • Dimensions: 12.8 x 19.11
    Laundry
    • Level: First
    • Area: 22.78 Square Feet
    • Dimensions: 6.7 x 3.4
    Living room
    • Level: First
    • Area: 268.95 Square Feet
    • Dimensions: 16.3 x 16.5
    Heating
    • Forced Air, Natural Gas
    Cooling
    • Central Air
    Appliances
    • Included: Disposal, Microwave, Range Hood, Stainless Steel Appliance(s), Washer/Dryer, Refrigerator, Range, Oven, Gas Range, Dishwasher
    • Laundry: Laundry Room, Main Level, Multiple Locations, Upper Level
    Features
    • Breakfast Bar, Ceiling Fan(s), Chandelier, Double Vanity, Eat-in Kitchen, Entrance Foyer, High Ceilings, In-Law Floorplan, Kitchen Island, Open Floorplan, Pantry, Recessed Lighting, Stone Counters, Storage, Walk-In Closet(s)
    • Basement: Bath/Stubbed,Concrete,Daylight,Full,Sump Pump
    • Number of fireplaces: 2
    • Fireplace features: Electric, Living Room, Primary Bedroom
    Interior area
    • Total structure area: 5,322
    • Total interior livable area: 3,618 sqft
    • Finished area above ground: 3,618
    • Finished area below ground: 0

    Property

    Parking
    • Total spaces: 4
    • Parking features: Attached, Drive Through, Driveway, Garage, Garage Door Opener, Garage Faces Front, Oversized
    • Attached garage spaces: 4
    • Has uncovered spaces: Yes
    Features
    • Levels: Two
    • Stories: 2
    • Patio & porch: Covered, Deck, Front Porch
    • Has view: Yes
    • View description: Neighborhood
    • Waterfront features: Lake Privileges
    Lot
    • Size: 0.35 Acres
    • Dimensions: 105 x 143
    • Features: City Lot, Landscaped, Sprinklers In Front, Sprinklers In Rear
    Details
    • Foundation area: 1704
    • Parcel number: 20027100009700
    • Zoning description: Zoning

    Construction

    Type & style
    • Home type: SingleFamily
    • Architectural style: Traditional
    • Property subtype: Single Family Residence
    Materials
    • Stone, Hardboard
    • Foundation: Concrete Perimeter
    • Roof: Shingle
    Condition
    • Updated/Remodeled
    • New construction: No
    • Year built: 2016

    Utilities & green energy

    • Sewer: Public Sewer
    • Water: Public

    Community & neighborhood

    Community
    • Community features: Lake
    Location
    • Region: Dewitt
    • Subdivision: Springbrook Lakes

    HOA & financial

    HOA
    • Has HOA: Yes
    • HOA fee: $150 monthly
    • Amenities included: Tennis Court(s)

    Other

    Other facts
    • Listing terms: VA Loan,Cash,Conventional
    • Road surface type: Asphalt, Concrete, Paved

    Price history

    DateEventPrice
    2/16/2024Sold$665,000-3.6%$184/sqft
    Source: Greater Lansing AOR #276157 Report a problem
    2/7/2024Pending sale$689,900$191/sqft
    Source: Greater Lansing AOR #276157 Report a problem
    1/24/2024Listing removed--
    Source: Greater Lansing AOR #276157 Report a problem
    12/5/2023Price change$689,900-1.4%$191/sqft
    Source: Greater Lansing AOR #276157 Report a problem
    9/21/2023Listed for sale$699,900+10.8%$193/sqft
    Source: Greater Lansing AOR #276157 Report a problem
    5/24/2021Sold$631,500+0.2%$175/sqft
    Source: Greater Lansing AOR #254650 Report a problem
    5/3/2021Pending sale$630,000$174/sqft
    Source: Greater Lansing AOR #254650 Report a problem
    4/20/2021Listed for sale$630,000+1700%$174/sqft
    Source: Greater Lansing AOR #254650 Report a problem
    8/14/2015Sold$35,000-23.9%$10/sqft
    Source: Public Record Report a problem
    7/8/2008Sold$46,000$13/sqft
    Source: Public Record Report a problem

    Public tax history

    YearProperty taxesTax assessment
    2025$12,702 $308,300 +0.5%
    2024-- $306,700 +9%
    2023-- $281,500 +10.5%
    2022-- $254,700 +7.7%
    2021-- $236,600 +5.4%
    2020$9,891 +3.7%$224,400 +3.6%
    2019$9,540 -1.3%$216,600 -1.3%
    2018$9,668 +640.6%$219,500 -1.3%
    2017$1,305 $222,500 +959.5%
    2016$1,305 $21,000 +32.9%
    2015$1,305 $15,800 +43.6%
    2011-- $11,000 -33.3%
    2009-- $16,500 -28.3%
    2008-- $23,000 -3.8%
    2007-- $23,900
    2006-- $23,900 -29.9%
    2005-- $34,100
    2004-- $34,100

    Find assessor info on the county website

    Neighborhood: 48820

    Nearby schools

    GreatSchools rating
    Schools provided by the listing agent
    • High: DeWitt
    • District: DeWitt

    Source: Greater Lansing AOR. This data may not be complete. We recommend contacting the local school district to confirm school assignments for this home.

    Get a cash offer in 3 minutes
    Find out how much your home could sell for in as little as 3 minutes with a no-obligation cash offer.
    Estimated market value
    $713,700
    Get a cash offer in 3 minutes
    Find out how much your home could sell for in as little as 3 minutes with a no-obligation cash offer.
    Estimated market value
    $713,700