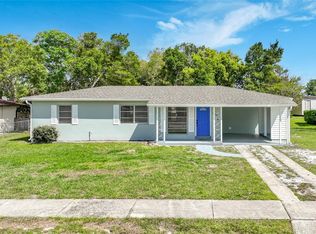
Under contract-accepting backup offers. Come and see this truly wonderful turn key home, which is as lovely on the inside as it is on the outside. Bamboo flooring through-out (besides kitchen & baths). Beautiful remodeled kichen, featuring Quartz countertops, stainless steel appliances and solid wood cabinets. Both bathrooms have also been updated and include solid surface vanity countertops. A split bedroom floor plan, offering much natural sunlight, an over sized living room and a separate dining room. The bedrooms are all spacious, and the guest bedrooms feature awesome custom made closet doors as a bonus. Sliders lead out to a genoursly sized rear screen porch, large fenced yard with storage shed and a bbq pit. No HOA, so fewer restrictions on how to use/modify your property. Convenient location, close to I-4, Churches, Schools, Shopping and highways. Drain field replaced 2025, electrical panel upgraded 2018, AC System replaced 2023. Seller has a CHOICE HOME WARRANTY that will transfer to the buyer.
Under contract
Price cut: $4K (5/27)
$315,000
1519 Sunbird Ter, Deltona, FL 32725
3beds
1,429sqft
Single Family Residence
Built in 1983
10,000 Square Feet Lot
$313,500 Zestimate®
$220/sqft
$-- HOA
What's special
Electric fireplaceStorage shedQuartz countertopsLarge fenced yardSplit bedroom floor planSolid wood cabinetsBbq pit
- 104 days |
- 282 |
- 1 |
Zillow last checked:
Listing updated:
Listed by:
Elaine Backscheider 407-701-0020,
ABSOLUTE REALTY GROUP, LLC 407-673-1400
Source: Stellar MLS,MLS#: O6397251
Originating MLS: Orlando Regional

Facts & features
Interior
Bedrooms & bathrooms
- Bedrooms: 3
- Bathrooms: 2
- Full bathrooms: 2
Primary bedroom
- Features: Ceiling Fan(s), Walk-In Closet(s)
- Level: First
- Area: 195 Square Feet
- Dimensions: 15x13
Bedroom 1
- Features: Ceiling Fan(s), Built-in Closet
- Level: First
- Area: 140 Square Feet
- Dimensions: 14x10
Bedroom 2
- Features: Ceiling Fan(s), Built-in Closet
- Level: First
- Area: 130 Square Feet
- Dimensions: 13x10
Primary bathroom
- Features: Exhaust Fan, Makeup/Vanity Space, Shower No Tub, Single Vanity, Urinal, No Closet
- Level: First
- Area: 72 Square Feet
- Dimensions: 12x6
Bathroom 1
- Features: Tub With Shower, Urinal, No Closet
- Level: First
- Area: 48 Square Feet
- Dimensions: 8x6
Balcony porch lanai
- Features: No Closet
- Level: First
- Area: 192 Square Feet
- Dimensions: 16x12
Dining room
- Features: No Closet
- Level: First
- Area: 110 Square Feet
- Dimensions: 11x10
Kitchen
- Features: Breakfast Bar, No Closet
- Level: First
- Area: 120 Square Feet
- Dimensions: 12x10
Living room
- Features: Ceiling Fan(s), No Closet
- Level: First
- Area: 300 Square Feet
- Dimensions: 20x15
Heating
- Electric
Cooling
- Central Air
Appliances
- Included: Dishwasher, Disposal, Electric Water Heater, Freezer, Ice Maker, Range, Range Hood, Refrigerator, Water Softener
- Laundry: In Garage
Features
- Split Bedroom, Thermostat, Walk-In Closet(s)
- Flooring: Bamboo, Ceramic Tile
- Doors: Sliding Doors
- Windows: Window Treatments
- Has fireplace: Yes
- Fireplace features: Electric
Interior area
- Total structure area: 2,208
- Total interior livable area: 1,429 sqft
Video & virtual tour
Property
Parking
- Total spaces: 2
- Parking features: Driveway, Garage Door Opener, Off Street, Parking Pad
- Attached garage spaces: 2
- Has uncovered spaces: Yes
- Details: Garage Dimensions: 20x20
Features
- Levels: One
- Stories: 1
- Patio & porch: Covered, Enclosed, Front Porch, Rear Porch
- Exterior features: Fire Pit, Lighting, Rain Gutters, Sidewalk
- Fencing: Chain Link,Fenced,Wood
Lot
- Size: 10,000 Square Feet
- Dimensions: 80 x 125
- Features: Level, Sidewalk
- Residential vegetation: Trees/Landscaped
Details
- Additional structures: Shed(s), Storage
- Parcel number: 813003020030
- Zoning: 01R
- Special conditions: None
Construction
Type & style
- Home type: SingleFamily
- Architectural style: Ranch
- Property subtype: Single Family Residence
Materials
- Block, Concrete, Stucco
- Foundation: Slab
- Roof: Shingle
Condition
- New construction: No
- Year built: 1983
Utilities & green energy
- Sewer: Septic Tank
- Water: Public
- Utilities for property: BB/HS Internet Available, Electricity Available, Electricity Connected, Fire Hydrant, Public, Street Lights
Community & HOA
Community
- Pet fee: $0 monthly
- Subdivision: DELTONA LAKES UNIT 03
HOA
- Has HOA: No
Location
- Region: Deltona
Financial & listing details
- Price per square foot: $220/sqft
- Tax assessed value: $257,056
- Annual tax amount: $836
- Date on market: 4/8/2026
- Cumulative days on market: 84 days
- Listing terms: Cash,Conventional,FHA,VA Loan
- Ownership: Fee Simple
- Total actual rent: 0
- Electric utility on property: Yes
- Road surface type: Paved, Concrete
Estimated market value
Zestimate®
$313,500
Estimated sales range
$298,000 - $329,000
Rent Zestimate®
$1,933/mo
Price history
| Date | Event | Price |
|---|---|---|
| 7/8/2026 | Contingent | $315,000$220/sqft |
Source: | ||
| 6/18/2026 | Pending sale | $315,000$220/sqft |
Source: | ||
| 5/27/2026 | Price change | $315,000-1.3%$220/sqft |
Source: | ||
| 4/23/2026 | Price change | $319,000+1.3%$223/sqft |
Source: | ||
| 4/14/2026 | Price change | $315,000-4.5%$220/sqft |
Source: | ||
| 4/9/2026 | Listed for sale | $329,750+290.2%$231/sqft |
Source: | ||
| 5/10/2013 | Sold | $84,500-13.8%$59/sqft |
Source: Stellar MLS #V4642067 Report a problem | ||
| 10/27/2003 | Sold | $98,000+43.1%$69/sqft |
Source: Public Record Report a problem | ||
| 3/2/1995 | Sold | $68,500+2.9%$48/sqft |
Source: Public Record Report a problem | ||
| 6/23/1994 | Sold | $66,600$47/sqft |
Source: Public Record Report a problem | ||
Public tax history
| Year | Property taxes | Tax assessment |
|---|---|---|
| 2025 | $836 +7.4% | $89,413 +2.9% |
| 2024 | $779 +12.4% | $86,894 +3% |
| 2023 | $693 +1.2% | $84,364 +3% |
| 2022 | $685 | $81,907 +3% |
| 2021 | -- | $79,521 +1.4% |
| 2020 | $697 | $78,423 +2.3% |
| 2019 | $697 -0.9% | $76,660 +1.9% |
| 2018 | $703 +2.1% | $75,231 +2.1% |
| 2017 | $688 +3.3% | $73,684 +2.1% |
| 2016 | $666 +2.1% | $72,168 +3.5% |
| 2015 | $653 -0.2% | $69,732 +0.8% |
| 2014 | $654 | $69,179 +15.2% |
| 2013 | -- | $60,060 +0.1% |
| 2012 | -- | $59,976 -1.7% |
| 2011 | -- | $61,003 -18.6% |
| 2010 | -- | $74,938 -13.2% |
| 2009 | -- | $86,300 -5.2% |
| 2007 | -- | $91,029 -0.5% |
| 2006 | -- | $91,473 +6.1% |
| 2005 | -- | $86,222 +3% |
| 2004 | -- | $83,711 +26.7% |
| 2003 | -- | $66,059 +2.4% |
| 2002 | -- | $64,511 +1.6% |
| 2001 | -- | $63,496 +3% |
| 2000 | -- | $61,647 |
Find assessor info on the county website
Monthly payment
Est. payment
Payment breakdown
Explore the cost of this home by adjusting the details. Changes won't be saved.Climate risks
Neighborhood: 32725
Nearby schools
GreatSchools rating
- 4/10Discovery Elementary SchoolGrades: PK-5Distance: 1 mi
- 4/10Deltona Middle SchoolGrades: 6-8Distance: 2.4 mi
- 6/10University High SchoolGrades: 9-12Distance: 4.3 mi
Schools provided by the listing agent
- Elementary: Discovery Elem
- Middle: Deltona Middle
- High: University High School-VOL
Source: Stellar MLS. This data may not be complete. We recommend contacting the local school district to confirm school assignments for this home.
- $259,9993 bd2 ba1k sqft1509 Sunbird Ter, Deltona, FL 32725Pending
Save 
- $318,1003 bd2 ba1.5k sqft1529 Sunbird Ter, Deltona, FL 32725Off Market
Save - $279,8003 bd2 ba1.6k sqft1514 Merrimac Ln, Deltona, FL 32725Off Market
Save 
- $307,4003 bd2 ba1.1k sqft1524 Merrimac Ln, Deltona, FL 32725Off Market
Save - $281,9003 bd2 ba1.4k sqft998 Merrimac St, Deltona, FL 32725Off Market
Save - $238,2002 bd2 ba1.2k sqft1539 Sunbird Ter, Deltona, FL 32725Off Market
Save - $237,9002 bd2 ba1k sqft996 Merrimac St, Deltona, FL 32725Off Market
Save - $330,0002 bd2 ba1.5k sqft1534 Sunbird Ter, Deltona, FL 32725Sold
Save
A local agent can set up tours, give advice and negotiate with sellers.
A local lender can help you make sure your offer is ready when you are.
Contact agent


