Welcome to Sunnyhill Lane in Havertown! This expanded Manoa red brick colonial has been loved and improved over many years with great thought and care. Walking up to the home you’ll notice the elegant trees and mature landscaping along with the private driveway, front walkway and welcoming covered entrance. Heading into the home you’ll find a large 1st floor that begins with formal living room with gas fireplace. Next is a formal dining room that leads into the updated eat-in kitchen with painted wood cabinetry and opens to both a nice sized den, towards the front of the home, and a stunning back family room. The family room addition (2016) presents a vaulted ceiling with skylight, 1/2 bath, split system a/c and sliders out to a great back patio and yard. The 2nd floor offers 3 good sized bedrooms along with an expanded full hall bath that includes separate tub, large vanity and stall shower. Pull down stairs also provide access to easy attic storage. Stairs off the kitchen lead to a finished basement with 1/2 bath, laundry closet, utility closet and additional living space. Other great features of the home include the beautiful back yard with storage shed, insulated windows, hardwood flooring, a newer high efficient HVAC system, installed in 2019, and 200 amp electrical service. Located minutes from shopping and restaurants along both West Chester Pike and Eagle Road, this also home sits us minutes from 476 (The Blue Route). As part of the School District of Haverford Township, this home sits in the Lynnewood Elementary School catchment, recently rebuilt just 2 years ago and offers great playground and park space just a couple blocks away! If you’re looking for a wonderful home in one of Havertown’s great sidewalk neighborhoods, don’t miss this great opportunity!
Sold for $500,000
$500,000
1519 Sunnyhill Ln, Havertown, PA 19083
3beds
2,078sqft
Single Family Residence
Built in 1940
6,534 Square Feet Lot
$607,600 Zestimate®
$241/sqft
$3,359 Estimated rent
Home value
$607,600
$571,000 - $656,000
$3,359/mo
Zestimate® history
Owner options
List your home for rent
$3,359/mo
Rent Zestimate®
Find your next renter with Zillow Rental Manager. Plus, with online applications, you can quickly screen prospective tenants – for free.
$3,359/mo
Rent Zestimate®
Refinance and save
$3,627/mo
Est. payment
Refinancing to a lower rate could help reduce your monthly payments and save thousands over the life of the loan.
$3,627/mo
Est. payment
Explore your selling options
Work with a Zillow partner agent
Leverage their expertise and Zillow's premium Showcase listings to get your home seen by more buyers.
Get startedList with your own agent
Get your home in front of millions of buyers by listing it on Zillow.
Learn how to do itSell it yourself
Take full control of how buyers see your home on Zillow by listing For Sale by Owner (FSBO).
List your homeWhat's special
Gas fireplaceStorage shedVaulted ceilingUpdated eat-in kitchenPrivate drivewayFront walkwayGreat playground
Zillow last checked:
Listing updated:
Listed by:
Tyler Wagner 610-446-2300,
Compass RE
Bought with:
Stephen Mazza, RS323888
Keller Williams Main Line
Source: Bright MLS,MLS#: PADE2053716
Facts & features
Interior
Bedrooms & bathrooms
- Bedrooms: 3
- Bathrooms: 3
- Full bathrooms: 1
- 1/2 bathrooms: 2
- Main level bathrooms: 1
Rooms
- Room types: Living Room, Dining Room, Bedroom 2, Bedroom 3, Kitchen, Family Room, Den, Basement, Bedroom 1, Laundry, Bathroom 1, Half Bath
Basement
- Description: Percent Finished: 55.0
- Area: 350
Heating
- Forced Air, Natural Gas
Cooling
- Central Air, Natural Gas
Appliances
- Included: Gas Water Heater
- Laundry: In Basement, Laundry Room
Features
- Ceiling Fan(s), Chair Railings, Crown Molding, Exposed Beams, Family Room Off Kitchen, Floor Plan - Traditional, Formal/Separate Dining Room, Eat-in Kitchen, Recessed Lighting, Soaking Tub, Bathroom - Stall Shower, Upgraded Countertops
- Flooring: Hardwood, Tile/Brick, Carpet, Wood
- Windows: Skylight(s)
- Basement: Full,Finished
- Number of fireplaces: 1
- Fireplace features: Gas/Propane
Interior area
- Total structure area: 2,078
- Total interior livable area: 2,078 sqft
- Finished area above ground: 1,728
- Finished area below ground: 350
Property
Parking
- Total spaces: 3
- Parking features: Driveway
- Uncovered spaces: 3
Accessibility
- Accessibility features: None
Features
- Levels: Two
- Stories: 2
- Patio & porch: Patio
- Pool features: None
Lot
- Size: 6,534 Square Feet
- Dimensions: 50.00 x 117.00
Details
- Additional structures: Above Grade, Below Grade
- Parcel number: 22010183900
- Zoning: RESIDENTIAL
- Special conditions: Standard
Construction
Type & style
- Home type: SingleFamily
- Architectural style: Colonial
- Property subtype: Single Family Residence
Materials
- Brick
- Foundation: Stone
- Roof: Architectural Shingle
Condition
- Very Good
- New construction: No
- Year built: 1940
Utilities & green energy
- Electric: 200+ Amp Service
- Sewer: Public Sewer
- Water: Public
Community & HOA
Community
- Subdivision: Manoa
HOA
- Has HOA: No
Location
- Region: Havertown
- Municipality: HAVERFORD TWP
Financial & listing details
- Price per square foot: $241/sqft
- Tax assessed value: $288,120
- Annual tax amount: $7,029
- Date on market: 9/12/2023
- Listing agreement: Exclusive Right To Sell
- Inclusions: Refrigerator, Washer, Dryer, Gazebo, Shed
- Exclusions: Tv's Family Room And Den, Light Over Kitchen Table.
- Ownership: Fee Simple
Price history
| Date | Event | Price |
|---|---|---|
| 10/20/2023 | Sold | $500,000+1%$241/sqft |
Source:  Bright MLS #PADE2053716 Report a problem Bright MLS #PADE2053716 Report a problem | ||
| 9/15/2023 | Pending sale | $495,000$238/sqft |
Source: Bright MLS #PADE2053716 Report a problem | ||
| 9/12/2023 | Listed for sale | $495,000$238/sqft |
Source: Bright MLS #PADE2053716 Report a problem | ||
Public tax history
| Year | Property taxes | Tax assessment |
|---|---|---|
| 2026 | $8,342 +6% | $288,120 |
| 2025 | $7,869 +6.2% | $288,120 |
| 2024 | $7,408 +2.9% | $288,120 |
| 2023 | $7,198 +2.4% | $288,120 |
| 2022 | $7,030 | $288,120 |
| 2021 | $7,030 +715.8% | $288,120 +82.6% |
| 2020 | $862 -88% | $157,780 |
| 2019 | $7,198 +1.7% | $157,780 |
| 2018 | $7,075 +746.2% | $157,780 +3.6% |
| 2017 | $836 -2% | $152,350 |
| 2016 | $853 +2% | $152,350 |
| 2015 | $836 -2% | $152,350 |
| 2014 | $853 +4.9% | $152,350 |
| 2013 | $814 +0.8% | $152,350 |
| 2012 | $807 +2.3% | $152,350 |
| 2011 | $789 | $152,350 |
| 2010 | $789 +9.7% | $152,350 |
| 2009 | $720 | $152,350 |
| 2008 | $720 +8.3% | $152,350 |
| 2007 | $664 -2% | $152,350 |
| 2006 | $678 | $152,350 |
| 2005 | $678 | $152,350 |
| 2004 | $678 +8.5% | $152,350 |
| 2003 | $625 +7.9% | $152,350 |
| 2002 | $579 | $152,350 |
| 2000 | $579 | $152,350 |
Find assessor info on the county website
Neighborhood: 19083
Nearby homes
- $445,8004 bd1 ba1.7k sqft1517 Sunnyhill Ln, Havertown, PA 19083Off Market
- $551,2003 bd2 ba1.5k sqft1521 Sunnyhill Ln, Havertown, PA 19083Off Market

- $519,7003 bd1 ba1.5k sqft1515 Sunnyhill Ln, Havertown, PA 19083Off Market
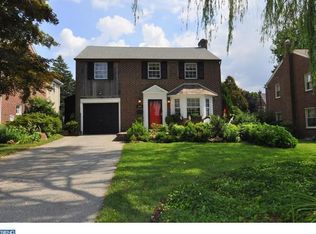
- $504,5003 bd1 ba2k sqft1523 Sunnyhill Ln, Havertown, PA 19083Off Market
- $500,6003 bd1 ba1.7k sqft1518 Brierwood Rd, Havertown, PA 19083Off Market
- $514,7003 bd2 ba1.7k sqft1516 Brierwood Rd, Havertown, PA 19083Off Market
- $498,6003 bd1 ba1.9k sqft1520 Brierwood Rd, Havertown, PA 19083Off Market
- $596,8004 bd3 ba2.3k sqft1513 Sunnyhill Ln, Havertown, PA 19083Off Market
Nearby schools
GreatSchools rating
- 9/10Lynnewood El SchoolGrades: K-5Distance: 0.5 mi
- 10/10Haverford Middle SchoolGrades: 6-8Distance: 1.2 mi
- 10/10Haverford Senior High SchoolGrades: 9-12Distance: 1.4 mi
Schools provided by the listing agent
- Elementary: Lynnewood
- Middle: Haverford
- High: Haverford Senior
- District: Haverford Township
Source: Bright MLS. This data may not be complete. We recommend contacting the local school district to confirm school assignments for this home.
Get a cash offer in 3 minutes
Find out how much your home could sell for in as little as 3 minutes with a no-obligation cash offer.
Estimated market value
$607,600
Get a cash offer in 3 minutes
Find out how much your home could sell for in as little as 3 minutes with a no-obligation cash offer.
Estimated market value
$607,600
- Pennsylvania
- Delaware County
- Havertown
- 19083
- 1519 Sunnyhill Ln
