Discover refined living in this recently renovated haven nestled in Keller, TX. Boasting a meticulous remodel, this 3-bedroom, 2.5-bathroom, 3 car garage with a bonus-office-workout room, residence spans 2,261 square feet of elegant design and modern comfort. Enjoy a cold evening in the living room with your family as you sit around the wood burning fireplace. Set within a community celebrated for its award-winning schools, this home offers the perfect blend of sophistication and family-friendly amenities.
Sitting on an expansive .34-acre lot, there's plenty of space for outdoor enjoyment and relaxation. The 3-car garage provides convenient parking, while the HOA ensures well-maintained surroundings and community facilities. Originally constructed in 1992, this home has been thoughtfully updated to meet contemporary standards while preserving its timeless charm.
From the sleek finishes to the spacious layout, every detail has been carefully curated to provide unparalleled living.
Sold
Price Unknown
1519 Sweetgum Cir, Keller, TX 76248
3beds
2,261sqft
Single Family Residence
Built in 1992
0.34 Acres Lot
$561,800 Zestimate®
$--/sqft
$3,468 Estimated rent
Home value
$561,800
$534,000 - $596,000
$3,468/mo
Zestimate® history
Owner options
List your home for rent
$3,468/mo
Rent Zestimate®
Find your next renter with Zillow Rental Manager. Plus, with online applications, you can quickly screen prospective tenants – for free.
$3,468/mo
Rent Zestimate®
Refinance and save
$130/mo
Est. payment
Refinancing to a lower rate could help reduce your monthly payments and save thousands over the life of the loan.
$130/mo
Est. payment
Explore your selling options
Work with a Zillow partner agent
Leverage their expertise and Zillow's premium Showcase listings to get your home seen by more buyers.
Get startedList with your own agent
Get your home in front of millions of buyers by listing it on Zillow.
Learn how to do itSell it yourself
Take full control of how buyers see your home on Zillow by listing For Sale by Owner (FSBO).
List your homeWhat's special
Zillow last checked:
Listing updated:
Listed by:
Nick Walker 817-822-8297,
Rogers Healy and Associates 214-368-4663
Bought with:
Andrea Chavarria
Lugary, LLC
Source: NTREIS,MLS#: 20603608
Facts & features
Interior
Bedrooms & bathrooms
- Bedrooms: 3
- Bathrooms: 3
- Full bathrooms: 2
- 1/2 bathrooms: 1
Primary bedroom
- Level: First
- Dimensions: 18 x 20
Bedroom
- Level: First
- Dimensions: 11 x 16
Bedroom
- Level: First
- Dimensions: 11 x 16
Primary bathroom
- Level: First
- Dimensions: 8 x 15
Bonus room
- Level: First
- Dimensions: 11 x 12
Breakfast room nook
- Level: First
- Dimensions: 9 x 10
Dining room
- Level: First
- Dimensions: 11 x 12
Family room
- Level: First
- Dimensions: 16 x 20
Other
- Level: First
- Dimensions: 5 x 10
Half bath
- Level: First
- Dimensions: 5 x 8
Kitchen
- Level: First
- Dimensions: 14 x 15
Living room
- Level: First
- Dimensions: 15 x 16
Utility room
- Level: First
- Dimensions: 5 x 7
Heating
- Central
Cooling
- Central Air, Ceiling Fan(s)
Appliances
- Included: Dishwasher, Electric Cooktop, Electric Oven, Electric Range, Electric Water Heater, Disposal, Microwave
- Laundry: Washer Hookup, Electric Dryer Hookup, Laundry in Utility Room
Features
- Built-in Features, Decorative/Designer Lighting Fixtures, Granite Counters, Kitchen Island, Open Floorplan, Pantry
- Flooring: Carpet, Ceramic Tile, Luxury Vinyl Plank
- Has basement: No
- Number of fireplaces: 1
- Fireplace features: Wood Burning
Interior area
- Total interior livable area: 2,261 sqft
Property
Parking
- Total spaces: 3
- Parking features: Additional Parking, Concrete, Covered, Door-Multi, Driveway, Enclosed, Garage, Guest, Private, Garage Faces Side, On Street
- Attached garage spaces: 3
- Has uncovered spaces: Yes
Features
- Levels: One
- Stories: 1
- Patio & porch: Rear Porch, Covered
- Exterior features: Private Entrance, Private Yard
- Pool features: None
- Fencing: Wire
Lot
- Size: 0.34 Acres
- Features: Interior Lot, Irregular Lot, Landscaped, Other, Subdivision, Sprinkler System
Details
- Parcel number: 06265383
Construction
Type & style
- Home type: SingleFamily
- Architectural style: Traditional,Detached
- Property subtype: Single Family Residence
Materials
- Brick
- Foundation: Slab
- Roof: Composition,Shingle
Condition
- Year built: 1992
Utilities & green energy
- Sewer: Public Sewer
- Water: Public
- Utilities for property: Electricity Connected, Sewer Available, Water Available
Community & HOA
Community
- Features: Curbs
- Security: Smoke Detector(s)
- Subdivision: Highland Oaks Add
HOA
- Has HOA: Yes
- Services included: Maintenance Grounds
- HOA fee: $130 annually
- HOA name: Highland Oaks HOA
- HOA phone: 682-503-4320
Location
- Region: Keller
Financial & listing details
- Tax assessed value: $508,515
- Annual tax amount: $8,637
- Date on market: 5/15/2024
- Cumulative days on market: 12 days
- Listing terms: Cash,Conventional,FHA,VA Loan
- Electric utility on property: Yes
Price history
| Date | Event | Price |
|---|---|---|
| 7/2/2024 | Sold | -- |
Source: NTREIS #20603608 Report a problem | ||
| 5/31/2024 | Pending sale | $505,000$223/sqft |
Source: NTREIS #20603608 Report a problem | ||
| 5/27/2024 | Contingent | $505,000$223/sqft |
Source: NTREIS #20603608 Report a problem | ||
| 5/20/2024 | Price change | $505,000-1.9%$223/sqft |
Source: NTREIS #20603608 Report a problem | ||
| 5/15/2024 | Listed for sale | $515,000$228/sqft |
Source: NTREIS #20603608 Report a problem | ||
Public tax history
| Year | Property taxes | Tax assessment |
|---|---|---|
| 2025 | $9,335 -1.2% | $508,515 |
| 2024 | $9,451 +127.4% | $508,515 +4.3% |
| 2023 | $4,157 -2.7% | $487,535 +13.2% |
| 2022 | $4,274 +2% | $430,758 +13.3% |
| 2021 | $4,189 +1.9% | $380,296 +10.9% |
| 2020 | $4,113 -0.5% | $342,795 +8.6% |
| 2019 | $4,133 +1.6% | $315,790 +11.9% |
| 2018 | $4,070 +1.4% | $282,172 +1.6% |
| 2017 | $4,012 +1.1% | $277,702 +0.4% |
| 2016 | $3,967 -2.6% | $276,685 +30.5% |
| 2015 | $4,073 | $212,000 -6.4% |
| 2014 | $4,073 | $226,500 +7.9% |
| 2013 | -- | $210,000 |
| 2012 | -- | $210,000 |
| 2011 | -- | $210,000 +6.7% |
| 2010 | -- | $196,800 |
| 2009 | -- | $196,800 -5% |
| 2008 | -- | $207,100 +5.4% |
| 2007 | -- | $196,500 +6.7% |
| 2006 | -- | $184,100 |
| 2005 | -- | $184,100 |
| 2004 | -- | $184,100 |
| 2003 | -- | $184,100 +0.8% |
| 2002 | -- | $182,700 +7.5% |
| 2001 | -- | $170,000 +8.1% |
| 2000 | -- | $157,300 |
Find assessor info on the county website
Neighborhood: Highland Oaks
Nearby homes
- $571,5004 bd3 ba2.6k sqft1521 Sweetgum Cir, Keller, TX 76248Off Market
- $563,7004 bd3 ba2.7k sqft1517 Sweetgum Cir, Keller, TX 76248Off Market
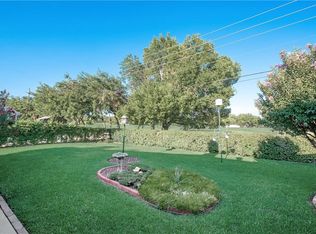
- $475,2004 bd2 ba1 sqft1523 Sweetgum Cir, Keller, TX 76248Off Market
- $496,1004 bd2 ba2.2k sqft1520 Sweetgum Cir, Keller, TX 76248Off Market

- $149,340-- bd-- ba-- sqft1555 N Tarrant Pkwy, Keller, TX 76248Off Market
- $537,0004 bd2 ba2.6k sqft1515 Sweetgum Cir, Keller, TX 76248Off Market
- $473,3003 bd2 ba2.3k sqft1518 Sweetgum Cir, Keller, TX 76248Off Market
- $499,7004 bd3 ba2.3k sqft1525 Sweetgum Cir, Keller, TX 76248Off Market
Nearby schools
GreatSchools rating
- 8/10Shady Grove Elementary SchoolGrades: PK-4Distance: 0.7 mi
- 9/10Indian Springs Middle SchoolGrades: 5-8Distance: 1.4 mi
- 8/10Keller High SchoolGrades: 9-12Distance: 2.7 mi
Schools provided by the listing agent
- Elementary: Shadygrove
- Middle: Indian Springs
- High: Keller
- District: Keller ISD
Source: NTREIS. This data may not be complete. We recommend contacting the local school district to confirm school assignments for this home.
Get a cash offer in 3 minutes
Find out how much your home could sell for in as little as 3 minutes with a no-obligation cash offer.
Estimated market value
$561,800
Get a cash offer in 3 minutes
Find out how much your home could sell for in as little as 3 minutes with a no-obligation cash offer.
Estimated market value
$561,800
- Texas
- Tarrant County
- Keller
- 76248
- Highland Oaks
- 1519 Sweetgum Cir
Nearby cities
Nearby neighborhoods
Nearby zip codes
Other Keller Topics
