Skip main navigation
Under contract
  • $295,000

    1519 Tara Ln, Montgomery, AL 36117

    4beds
    2,088sqft
    : 
    $1,762/mo
    Get pre-qualified
    Single Family Residence
    Built in 1988
    0.55 Acres Lot
    $-- Zestimate®
    $141/sqft
    $8/mo HOA

    What's special

    Massive sparkling swimming poolStunning single story retreatPrivate backyard oasis
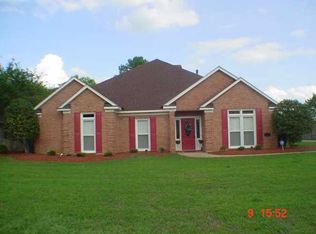
    Welcome home to the stunning single story retreat, where comfort, style and convenience come together beautifully. This spacious 4 bed, 2 bath residence offers an inviting floor plan designed for both every day living and effortless entertaining. Step inside to discover generous living spaces filled with natural light, creating a warm and welcoming atmosphere throughout. The thoughtfully designed layout provides ample room for family, guests or a home office, while the well appointed bedrooms offer comfort and privacy. Situated on an expansive lot, the outdoor living space is truly the centerpiece of this exceptional property. Escape to your own private backyard oasis featuring a massive sparkling swimming pool, perfect for cooling off on warm summer days, hosting gatherings or simply relaxing in the sun. The covered patio provides the ideal setting for outdoor dining, morning coffee, or evening relaxation while enjoying the views of the beautifully maintained back yard. Nestled in a quiet, established neighborhood, this home offers the best of both worlds. Peaceful surroundings with easy access to shopping, dining, schools, parks and major commuting routes. Whether you're looking for space to grow, a place to entertain, or your own private retreat, this remarkable home checks every box.
    21 days
    |
    2,042
    |
    132
    |

    Likely to sell faster than

    Zillow last checked:

    Listing updated:

    Listed by:

    Kathy Nowak 334-730-0771,

    Camelot Properties LLC.

    Source: MAAR,MLS#: 589232MLS LogoOriginating MLS: Montgomery Area Association Of Realtors

      Facts & features

      Interior

      Bedrooms & bathrooms
      • Bedrooms: 4
      • Bathrooms: 2
      • Full bathrooms: 2
      Primary bedroom
      • Level: First
      Bedroom
      • Level: First
      Bedroom
      • Level: First
      Bedroom
      • Description: 9'-1-'CEILS
      • Level: First
      Dining room
      • Level: First
      Eat in kitchen
      • Level: First
      Foyer
      • Level: First
      Great room
      • Description: DOORTOPATIO
      • Level: First
      Heating
      • Central, Electric, Heat Pump
      Cooling
      • Central Air, Ceiling Fan(s), Electric
      Appliances
      • Included: Double Oven, Dishwasher, Electric Range, Electric Water Heater, Disposal, Microwave Hood Fan, Microwave, Plumbed For Ice Maker, Refrigerator, Self Cleaning Oven
      • Laundry: Washer Hookup, Dryer Hookup
      Features
      • Double Vanity, High Ceilings, Linen Closet, Pull Down Attic Stairs, Separate Shower, Walk-In Closet(s), Window Treatments, Breakfast Bar, Programmable Thermostat
      • Flooring: Carpet, Plank, Tile, Vinyl
      • Doors: Insulated Doors
      • Windows: Blinds, Double Pane Windows, Window Treatments
      • Attic: Pull Down Stairs
      • Number of fireplaces: 1
      • Fireplace features: One, Factory Built
      Interior area
      • Total interior livable area: 2,088 sqft

      Property

      Parking
      • Total spaces: 2
      • Parking features: Attached, Garage, Garage Door Opener
      • Attached garage spaces: 2
      Features
      • Levels: One
      • Stories: 1
      • Patio & porch: Covered, Patio
      • Exterior features: Covered Patio, Fence, Patio, Storage
      • Pool features: In Ground, Pool, Salt Water
      • Fencing: Privacy
      Lot
      • Size: 0.55 Acres
      • Features: City Lot
      Details
      • Additional structures: Storage
      • Parcel number: 0309092902000100000

      Construction

      Type & style
      • Home type: SingleFamily
      • Architectural style: One Story
      • Property subtype: Single Family Residence
      Materials
      • Brick
      • Foundation: Slab
      Condition
      • New construction: No
      • Year built: 1988

      Utilities & green energy

      • Sewer: Public Sewer
      • Water: Public
      • Utilities for property: Cable Available, Electricity Available
      Green energy
      • Energy efficient items: Doors, Windows

      Community & HOA

      Community
      • Security: Fire Alarm
      • Subdivision: Halcyon South
      HOA
      • HOA fee: $100 annually
      Location
      • Region: Montgomery

      Financial & listing details

      • Price per square foot: $141/sqft
      • Tax assessed value: $273,500
      • Annual tax amount: $1,286
      • Date on market: 8/5/2026
      • Cumulative days on market: 23 days
      • Listing terms: Cash,Conventional,FHA,VA Loan
      • Road surface type: Paved

        Estimated market value

        Not available

        Estimated sales range

        Not available

        Not available

        Price history

        DateEventPrice
        8/17/2026Contingent$295,000$141/sqft
        Source: MAAR #589232 Report a problem
        8/5/2026Listed for sale$295,000+1325.1%$141/sqft
        Source: MAAR #589232 Report a problem
        6/20/2006Sold$20,700$10/sqft
        Source: Public Record Report a problem

        Public tax history

        YearProperty taxesTax assessment
        2025$1,286 +2.8%$27,360 +2.7%
        2024$1,251 +4.4%$26,640 +4.2%
        2023$1,199 -28.4%$25,560 -44.3%
        2022$1,674 +119%$45,860
        2021$764 +6.1%--
        2020$720 -2.9%$20,860
        2019$742 +19.2%--
        2018$623 +1.1%$18,180 -49.5%
        2017$616 $36,000 +85%
        2014$616 -8%$19,460 -1.2%
        2013$669 $19,690
        2011-- --
        Find assessor info on the county website

        Monthly payment

        Est. payment

        Payment breakdown

        Explore the cost of this home by adjusting the details. Changes won't be saved.
        All calculations are estimates and provided by Zillow, Inc. for informational purposes only. Actual amounts may vary.
        HOA fees may include property taxes on listings classified as Co-Ops. Contact the listing agent and/or owner for fee details.
        See how much you could borrow to make a competitive offer.

        Climate risks

        Neighborhood: 36117

        Getting around

        31 / 100
        Car-Dependent
        15 / 100
        Minimal Transit
        36 / 100
        Somewhat Bikeable

        Nearby schools

        GreatSchools rating
        Schools provided by the listing agent
        • Elementary: Halcyon Elementary School
        • Middle: Carr Middle School,
        • High: JAG High School

        Source: MAAR. This data may not be complete. We recommend contacting the local school district to confirm school assignments for this home.

        A local agent can set up tours, give advice and negotiate with sellers.

        Browse local experts

        Similar homes