Welcome to 1519 Temple Ave, in the sought-after city of Long Beach. This beautifully renovated residence sits just a little over 2 miles from the shoreline, offering an ideal blend of coastal living, modern upgrades, and timeless charm. Reimagined and expanded by 2020, this 3-bedroom, 2-bath home delivers an elevated lifestyle with a true, thoughtful design, quality craftsmanship, and standout curb appeal. Step inside to discover an inviting open-concept layout where the welcoming living room flows seamlessly into the dining area and the eye-catching, elegantly designed kitchen. The interior was renovated with thoughtful design, solid hardwood floors, recessed lighting throughout, newer electrical and plumbing, newer HVAC, and all-new windows. Custom built-ins, refined trim work, and designer lighting add warmth and sophistication to every room.
The kitchen is a true showpiece—custom cabinetry, quartz countertops, tile backsplash, premium appliances, and stylish pendant lighting create a space that’s both functional and eye-catching. The renovation also included a rear extension, adding valuable square footage to accommodate an interior laundry area with custom storage, as well as an expanded primary suite with a walk-in closet and a spa-inspired bathroom. Enjoy dual sinks, quartz surfaces, an oversized rain shower with wood-style tile, an LED-lit vanity mirror, and a modern style washlet for a luxurious touch.
Outside, the property shines just as brightly. The entire exterior was transformed with new stucco, a newer roof, new flashing, and a beautifully crafted raised front porch with wood-style tile and new wood pillars. Some other notable upgrades during the recent renovation of this home include a newer 200-amp electrical panel, a newer HVAC unit, a tankless water heater, a newer roof on the house and the garage, waterproofing, newer insulation, newer windows, newer drywall, and stucco. Plus a dog run area! A long gated driveway leads to the renovated detached garage. With its prime Central E. Long Beach location, near many popular restaurants, nearby shops, down the street from the post office, Orizaba Park, and near the traffic circle. Extensive upgrades, 187 sq. ft. of permitted added living space, and attention to detail make 1519 Temple Ave a must-see. Homes of this caliber, this proximity to the beach, and this move-in ready are rare for the price—don’t miss the opportunity to make it yours.
Sold for $790,000
Listed by: Compass • Alan Silva • Contact: 562-283-8107
Bought with: Montgomery & Associates R.E.
$790,000
1519 Temple Ave, Long Beach, CA 90804
3beds
1,140sqft
Single Family Residence
Built in 1921
4,378 Square Feet Lot
$789,900 Zestimate®
$693/sqft
$4,113 Estimated rent
Home value
$789,900
$719,000 - $869,000
$4,113/mo
Zestimate® history
Owner options
List your home for rent
$4,113/mo
Rent Zestimate®
Find your next renter with Zillow Rental Manager. Plus, with online applications, you can quickly screen prospective tenants – for free.
$4,113/mo
Rent Zestimate®
Refinance and save
$5,111/mo
Est. payment
Refinancing to a lower rate could help reduce your monthly payments and save thousands over the life of the loan.
$5,111/mo
Est. payment
Explore your selling options
Work with a Zillow partner agent
Leverage their expertise and Zillow's premium Showcase listings to get your home seen by more buyers.
Get startedList with your own agent
Get your home in front of millions of buyers by listing it on Zillow.
Learn how to do itSell it yourself
Take full control of how buyers see your home on Zillow by listing For Sale by Owner (FSBO).
List your homeWhat's special
New stuccoNew flashingModern style washletDog run areaLong gated drivewayCustom cabinetryExpanded primary suite
Zillow last checked:
Listing updated:
Listed by:
Alan Silva DRE #01825463 562-715-6598,
Compass
Bought with:
David Montgomery, DRE #01836006
Montgomery & Associates R.E.
Source: CRMLS,MLS#: PW26118245 Originating MLS: California Regional MLS
Originating MLS: California Regional MLSFacts & features
Interior
Bedrooms & bathrooms
- Bedrooms: 3
- Bathrooms: 2
- Full bathrooms: 1
- 3/4 bathrooms: 1
- Main level bathrooms: 2
- Main level bedrooms: 3
Rooms
- Room types: Bedroom, Family Room, Kitchen, Laundry, Living Room, Primary Bathroom, Primary Bedroom, Other
Bedroom
- Features: All Bedrooms Down
Bathroom
- Features: Bidet, Bathtub, Closet, Dual Sinks, Quartz Counters, Remodeled, Separate Shower, Upgraded, Walk-In Shower
Kitchen
- Features: Kitchen/Family Room Combo, Quartz Counters, Remodeled, Updated Kitchen
Other
- Features: Walk-In Closet(s)
Heating
- Central
Cooling
- Central Air
Appliances
- Included: Dishwasher, Gas Range, Microwave, Refrigerator, Tankless Water Heater, Dryer, Sump Pump, Washer
- Laundry: Inside, Laundry Room, Stacked
Features
- Ceiling Fan(s), Eat-in Kitchen, Open Floorplan, All Bedrooms Down, Walk-In Closet(s)
- Flooring: Wood
- Basement: Sump Pump
- Has fireplace: No
- Fireplace features: None
- Common walls with other units/homes: No Common Walls
Interior area
- Total interior livable area: 1,140 sqft
Property
Parking
- Total spaces: 4
- Parking features: Direct Access, Door-Single, Driveway, Electric Gate, Garage
- Garage spaces: 1
- Uncovered spaces: 3
Features
- Levels: One
- Stories: 1
- Entry location: Front Door
- Patio & porch: Covered, Front Porch
- Pool features: None
- Spa features: None
- Fencing: Average Condition,Vinyl,Wood,Wrought Iron
- Has view: Yes
- View description: Neighborhood
Lot
- Size: 4,378 Square Feet
- Features: Rectangular Lot, Street Level, Yard
Details
- Additional structures: Storage
- Parcel number: 7260009027
- Special conditions: Standard
Construction
Type & style
- Home type: SingleFamily
- Architectural style: Bungalow,Spanish
- Property subtype: Single Family Residence
Materials
- Foundation: Raised
- Roof: Flat
Condition
- Updated/Remodeled,Turnkey
- New construction: No
- Year built: 1921
Utilities & green energy
- Electric: Standard
- Sewer: Sewer Tap Paid
- Water: Public
- Utilities for property: Electricity Connected, Sewer Connected, Water Connected
Community & HOA
Community
- Features: Sidewalks
- Security: Carbon Monoxide Detector(s), Security Gate
- Subdivision: Eastside (Es)
Location
- Region: Long Beach
Financial & listing details
- Price per square foot: $693/sqft
- Tax assessed value: $496,451
- Annual tax amount: $6,620
- Date on market: 6/1/2026
- Cumulative days on market: 4 days
- Listing terms: Cash,Cash to New Loan,Conventional,FHA,Fannie Mae,Freddie Mac,Government Loan,USDA Loan,VA Loan
- Inclusions: All Appliances in home
- Road surface type: Paved
Price history
| Date | Event | Price |
|---|---|---|
| 7/15/2026 | Sold | $790,000-1.1%$693/sqft |
Source:  CRMLS #PW26118245 Report a problem CRMLS #PW26118245 Report a problem | ||
| 6/8/2026 | Pending sale | $799,000$701/sqft |
Source: CRMLS #PW26118245 Report a problem | ||
| 6/7/2026 | Contingent | $799,000$701/sqft |
Source: CRMLS #PW26118245 Report a problem | ||
| 6/1/2026 | Listed for sale | $799,000+115.9%$701/sqft |
Source: CRMLS #PW26118245 Report a problem | ||
| 3/19/2024 | Listing removed | -- |
Source: Zillow Rentals Report a problem | ||
| 2/22/2024 | Listed for rent | $3,895$3/sqft |
Source: Zillow Rentals Report a problem | ||
| 5/13/2014 | Sold | $370,000+5.7%$325/sqft |
Source: Public Record Report a problem | ||
| 4/16/2014 | Listed for sale | $350,000+22.8%$307/sqft |
Source: TNG Real Estate Consultants #PW14076732 Report a problem | ||
| 8/4/2009 | Sold | $285,000-18.6%$250/sqft |
Source: Public Record Report a problem | ||
| 6/20/2009 | Price change | $350,000-2.8%$307/sqft |
Source: Southern Shores Realty #P688920 Report a problem | ||
| 6/1/2009 | Listed for sale | $360,000$316/sqft |
Source: Southern Shores Realty #P688920 Report a problem | ||
Public tax history
| Year | Property taxes | Tax assessment |
|---|---|---|
| 2025 | $6,620 +4.7% | $496,451 +2% |
| 2024 | $6,320 +1.7% | $486,717 +2% |
| 2023 | $6,212 +16.4% | $477,174 +11.6% |
| 2022 | $5,338 +2.1% | $427,401 +2% |
| 2021 | $5,230 +0.3% | $419,021 +1% |
| 2020 | $5,216 | $414,725 +2% |
| 2019 | $5,216 +4.6% | $406,594 +2% |
| 2018 | $4,989 | $398,623 +2% |
| 2017 | $4,989 +1.1% | $390,807 +2% |
| 2016 | $4,934 +7.5% | $383,145 +1.5% |
| 2015 | $4,590 +68.4% | $377,391 +67.7% |
| 2014 | $2,725 | $225,000 |
| 2012 | -- | $225,000 -5.1% |
| 2011 | -- | $237,000 -16.8% |
| 2010 | -- | $285,000 +860.9% |
| 2009 | -- | $29,661 +2% |
| 2008 | -- | $29,080 +2% |
| 2007 | -- | $28,511 +2% |
| 2006 | -- | $27,953 |
| 2005 | -- | $27,953 +4% |
| 2004 | -- | $26,869 +1.9% |
| 2003 | -- | $26,378 +2% |
| 2002 | -- | $25,861 +4% |
| 2000 | -- | $24,859 |
Find assessor info on the county website
Neighborhood: Zaferia
Nearby homes
- $830,8003 bd2 ba1.5k sqft1517 Temple Ave, Long Beach, CA 90804Off Market
- $673,8002 bd1 ba920 sqft1521 Temple Ave, Long Beach, CA 90804Off Market

- $596,6002 bd1 ba920 sqft1518 Hile Ave, Long Beach, CA 90804Off Market
- $525,8001 bd1 ba550 sqft1510 Hile Ave, Long Beach, CA 90804Off Market
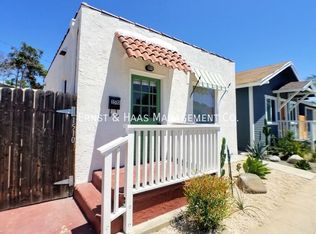
- $385,8001 bd1 ba550 sqft1512 Hile Ave, Long Beach, CA 90804Off Market
- $1,084,0004 bd2 ba1.9k sqft1515 Temple Ave, Long Beach, CA 90804Sold
- $589,5002 bd1 ba670 sqft1524 Hile Ave, Long Beach, CA 90804Off Market
- $893,6004 bd2 ba1.6k sqft1601 Temple Ave, Long Beach, CA 90804Off Market
Nearby schools
GreatSchools rating
- 6/10Lee Elementary SchoolGrades: K-5Distance: 0.1 mi
- 7/10Jefferson Leadership Academies SchoolGrades: 6-8Distance: 1 mi
- 6/10Wilson High SchoolGrades: 9-12Distance: 1.2 mi
Get a cash offer in 3 minutes
Find out how much your home could sell for in as little as 3 minutes with a no-obligation cash offer.
Estimated market value
$789,900
Get a cash offer in 3 minutes
Find out how much your home could sell for in as little as 3 minutes with a no-obligation cash offer.
Estimated market value
$789,900
- California
- Los Angeles County
- Long Beach
- 90804
- Zaferia
- 1519 Temple Ave
Nearby cities
Nearby neighborhoods
Nearby zip codes
Other Long Beach Topics
